
Most custom homes are built around a single household. StoneHaven was designed for a family that spans generations. At 19,084 square feet, with eight bedrooms and eleven bathrooms, this Northern Colorado estate was conceived as a legacy residence, a home meant to hold a family together for decades and to give each person real space of their own.
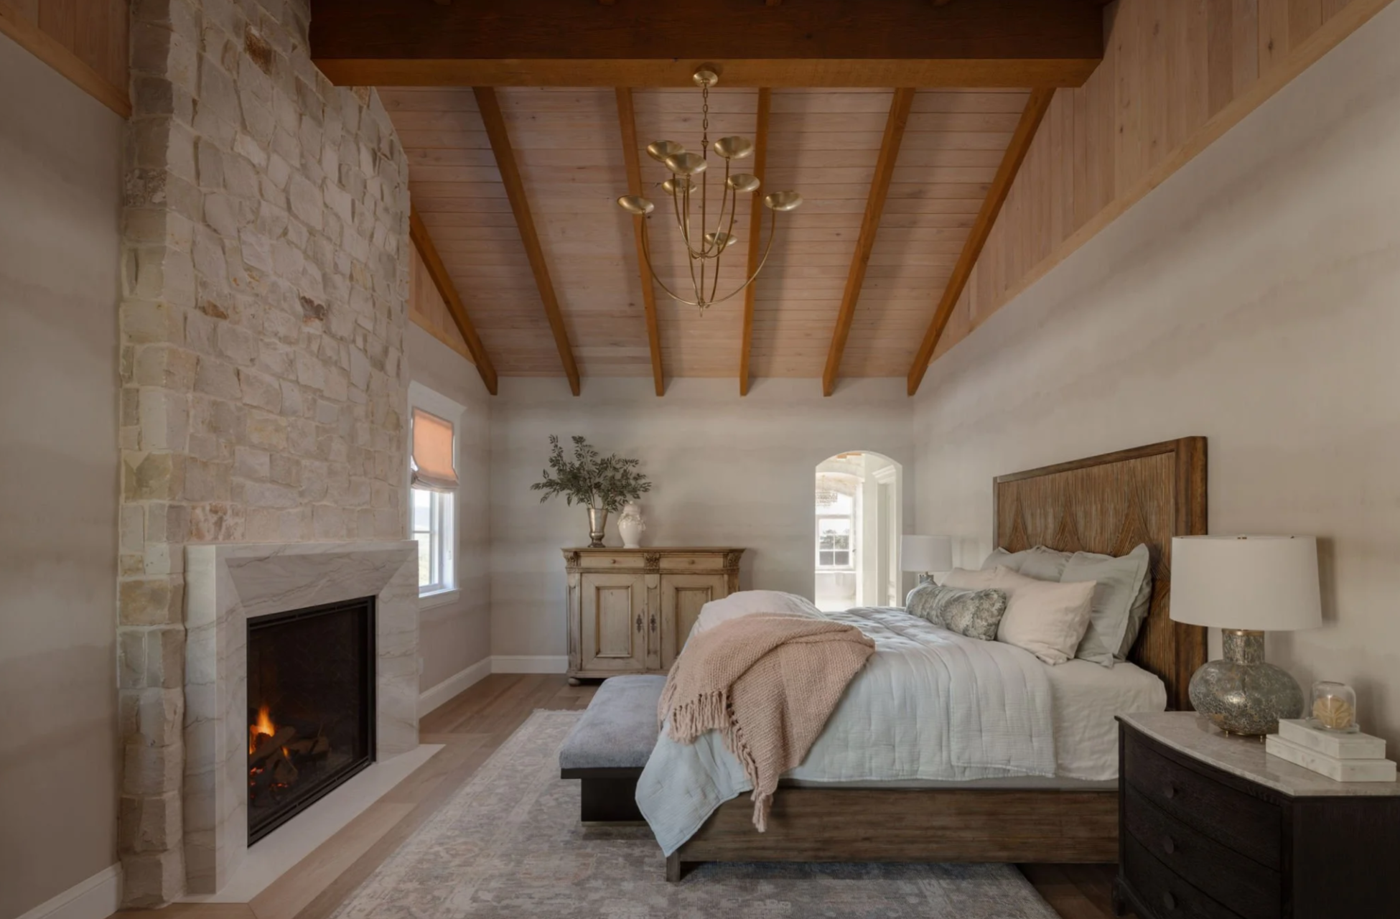
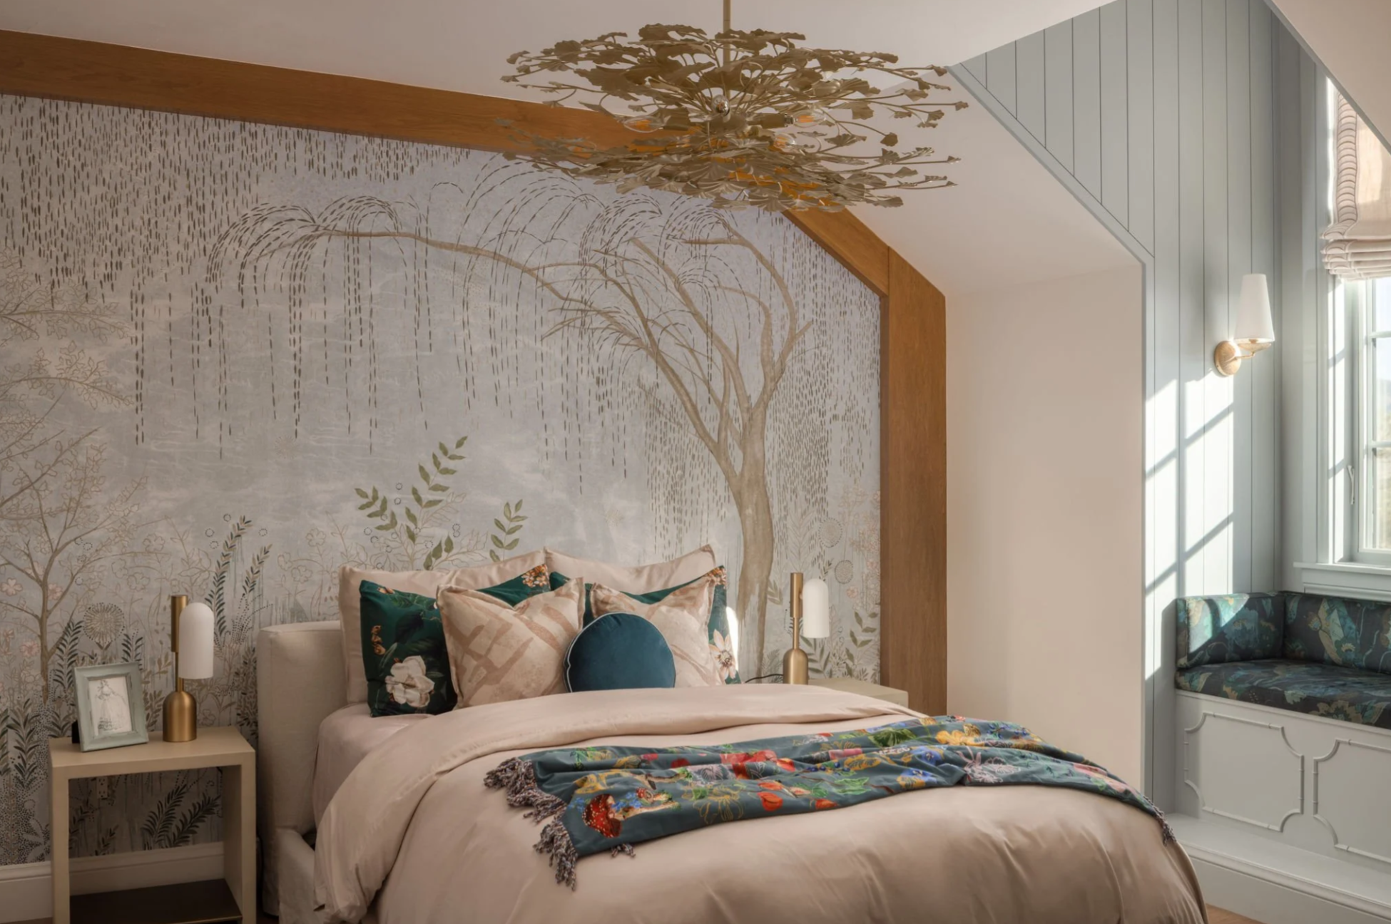
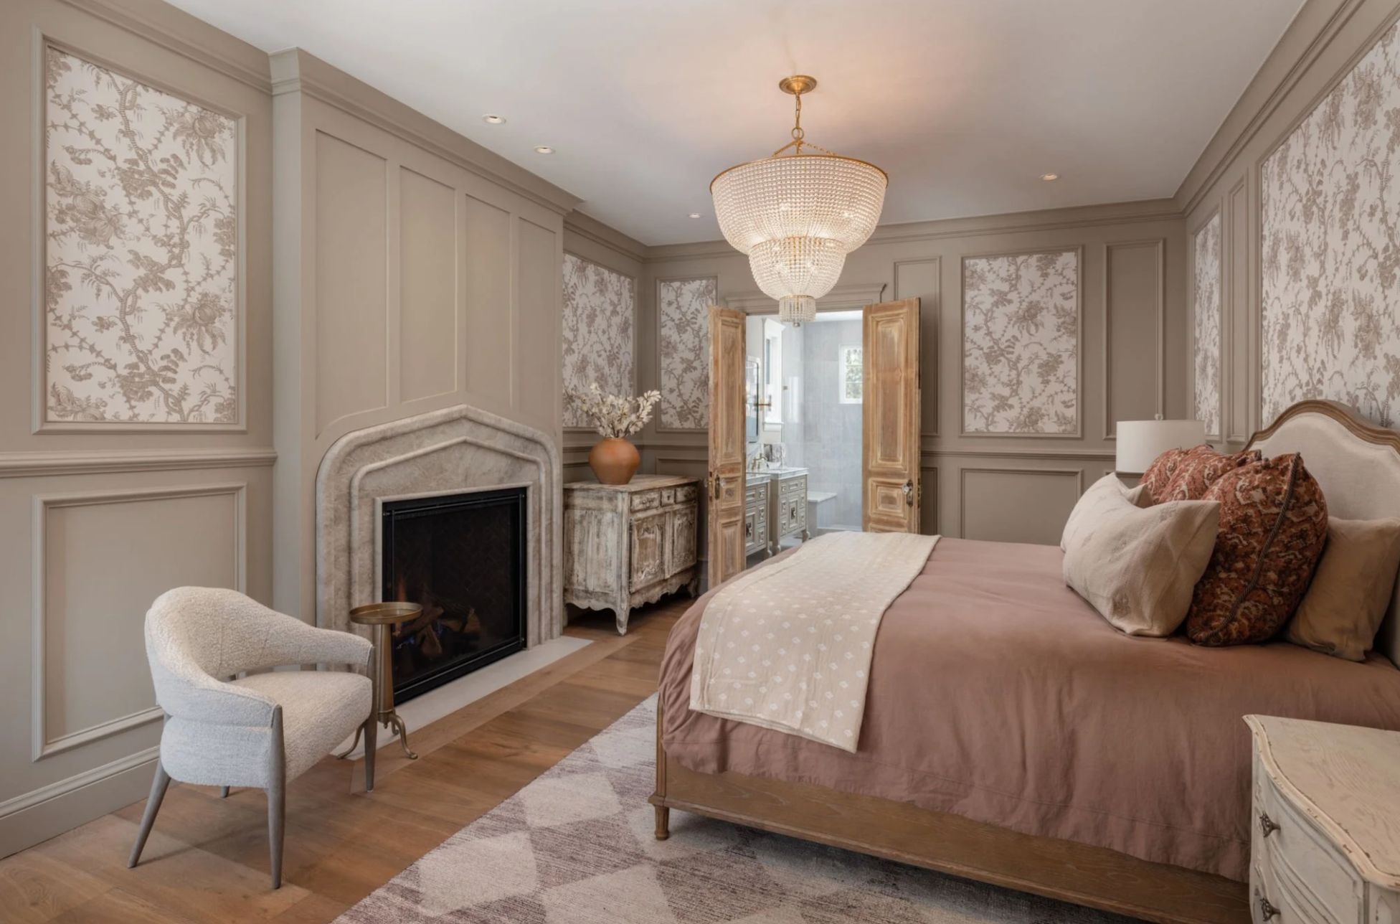
That idea shows up first in the bedrooms. StoneHaven has five primary suites, so parents, grandparents, and adult children can each have a private retreat without anyone giving something up. Every room in the home is detailed individually, and no two spaces are alike. The result is a house that reads as a collection of distinct places rather than one repeated design.
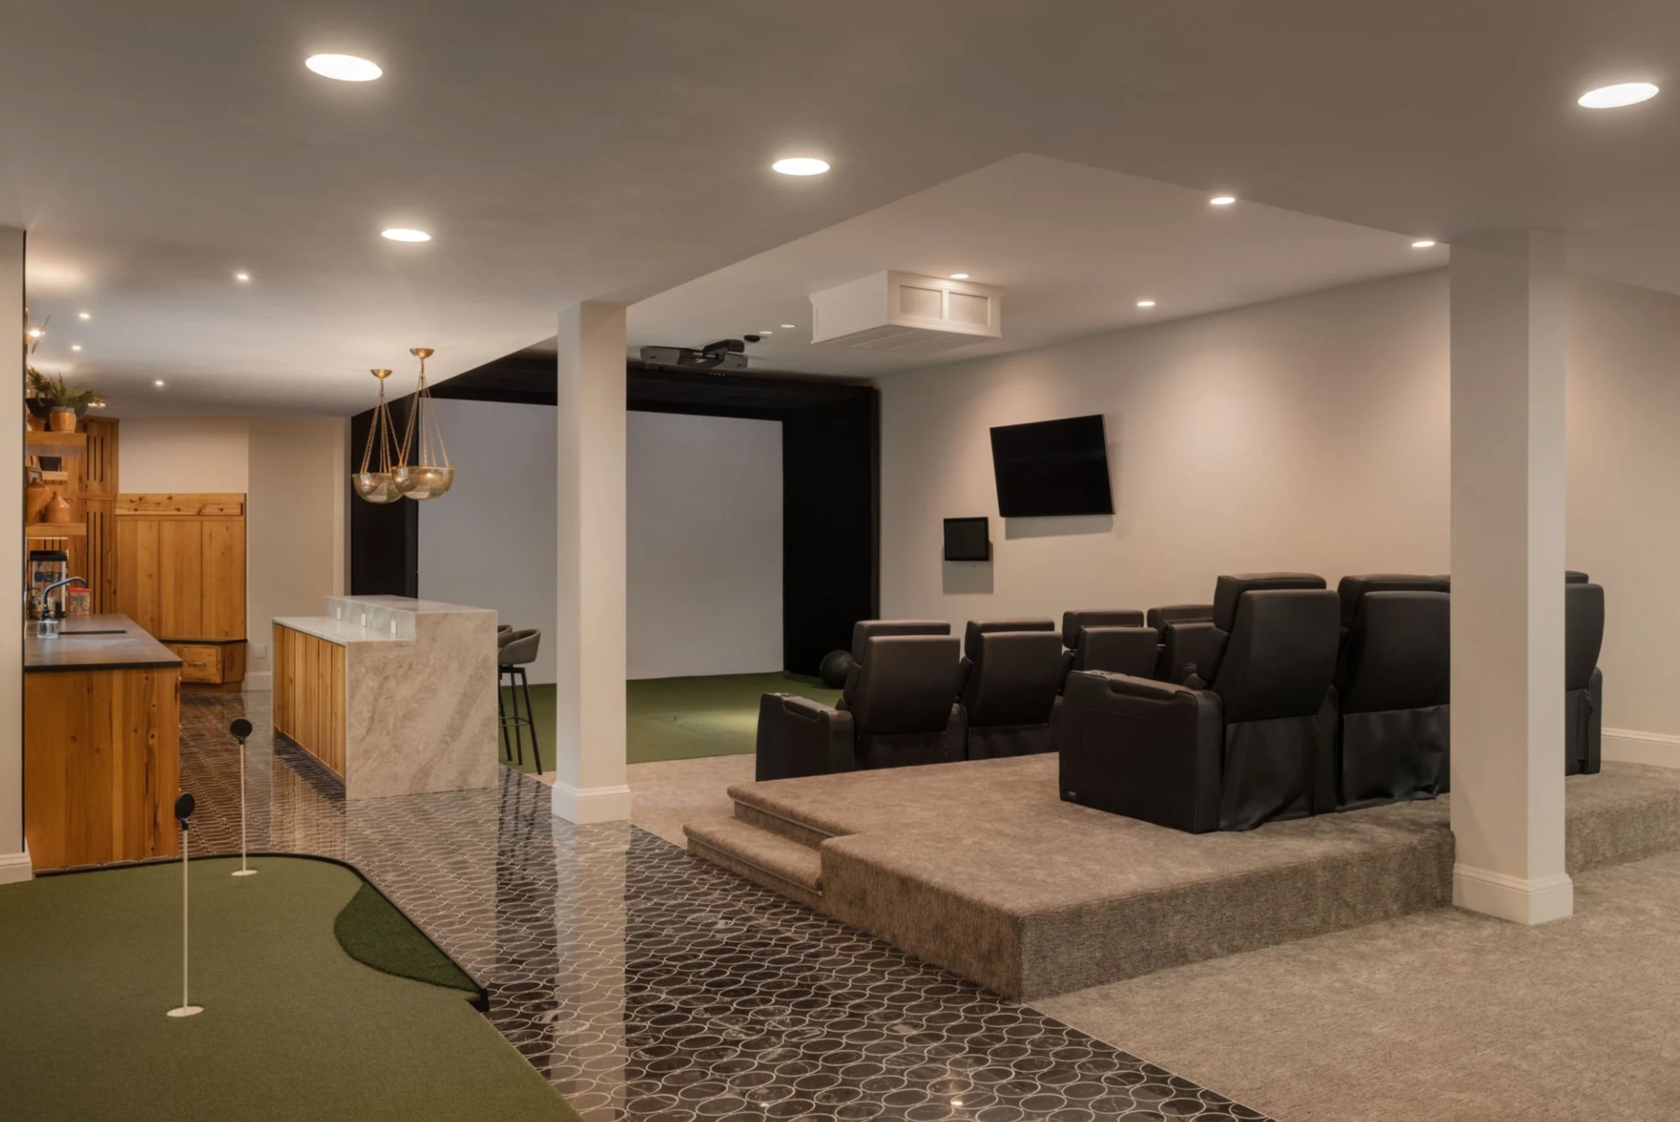
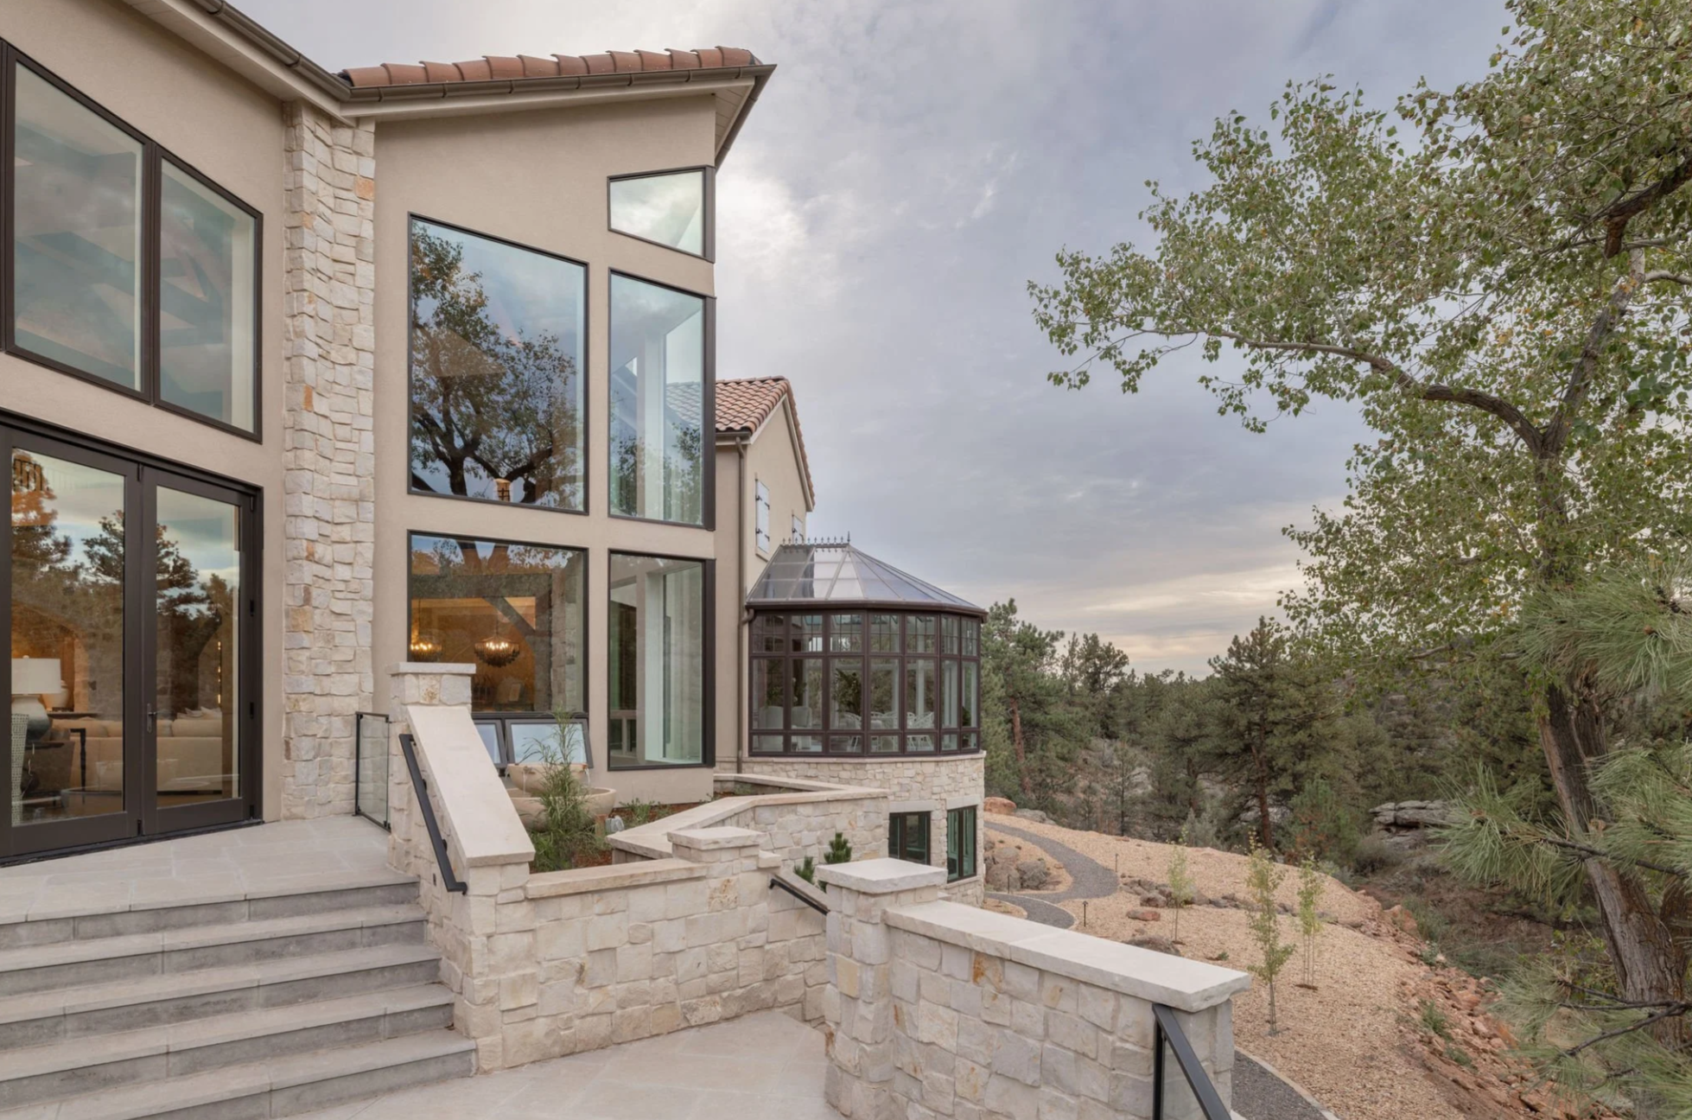
The amenities were chosen for a family that likes to gather. A golf simulator and a putting and chipping green bring practice and play indoors and out. A bowling alley gives the lower level its own entertainment destination. The wine room offers an extensive display along with refrigerated storage, so the collection is both on view and properly kept. Outside, a terraced rear patio with glass railing extends the living space and keeps the landscape in sight.
Behind the finishes sits a serious set of systems. The home is heated, cooled, and supplied with domestic hot water by geothermal. A whole-home backup battery system keeps the house running if the grid goes down. Full fire suppression is monitored off site, and Savant whole-home AV and low-voltage controls tie lighting, audio, and video into one interface. For a home this size, those systems determine how well it works every day.
A project of this scale takes a team. Sopris Homes built StoneHaven in close partnership with its designers, project managers, and trade partners, turning the client's vision into reality on schedule, with precision, and cost-effectively. If you want to understand how that process works from the first conversation to the final walkthrough, we wrote about it in what building a custom home in Boulder actually looks like. For anyone considering a legacy home of their own, reach out through the contact page to start the conversation.
