
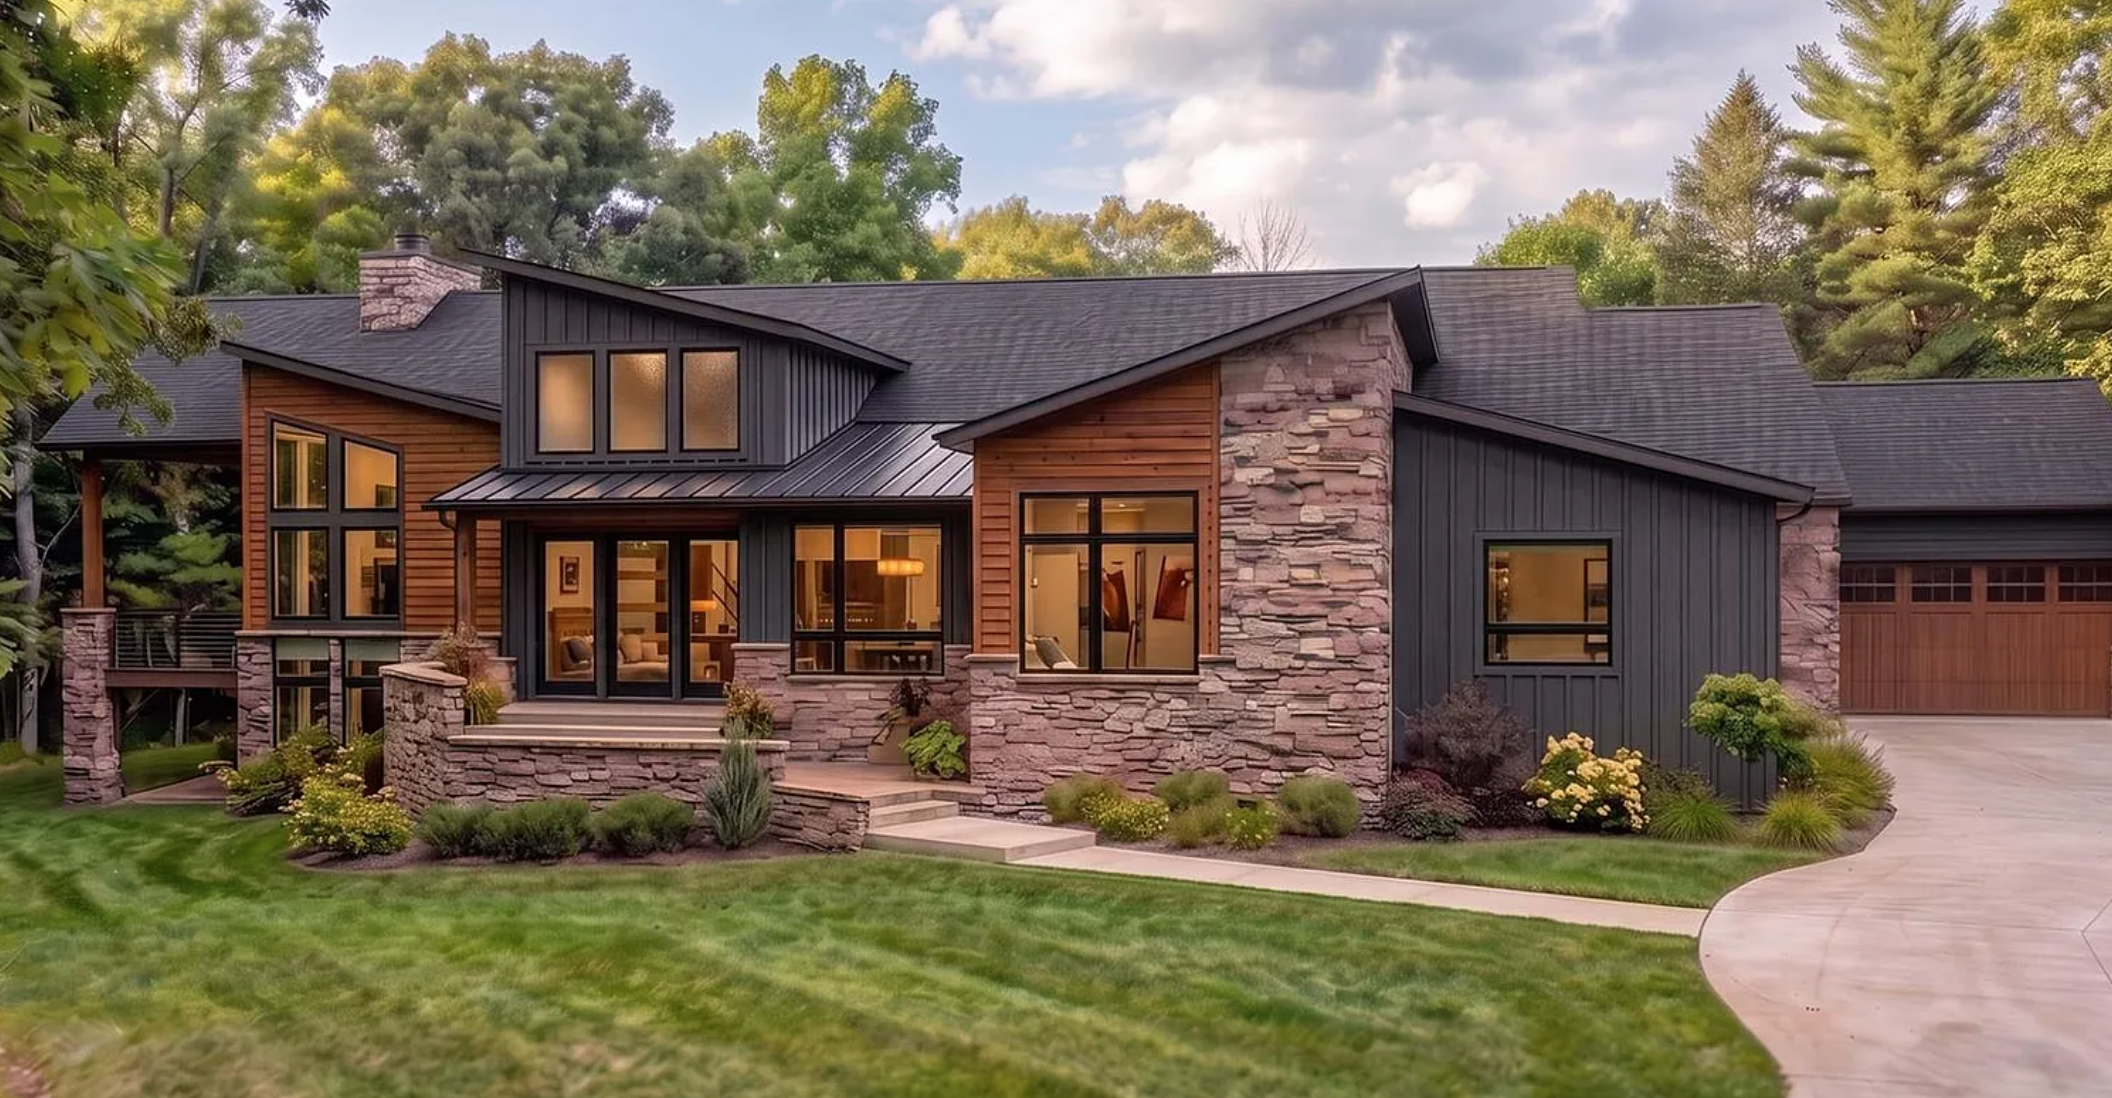
New Custom Home Coming Soon – 5686 Zircon Way, Golden
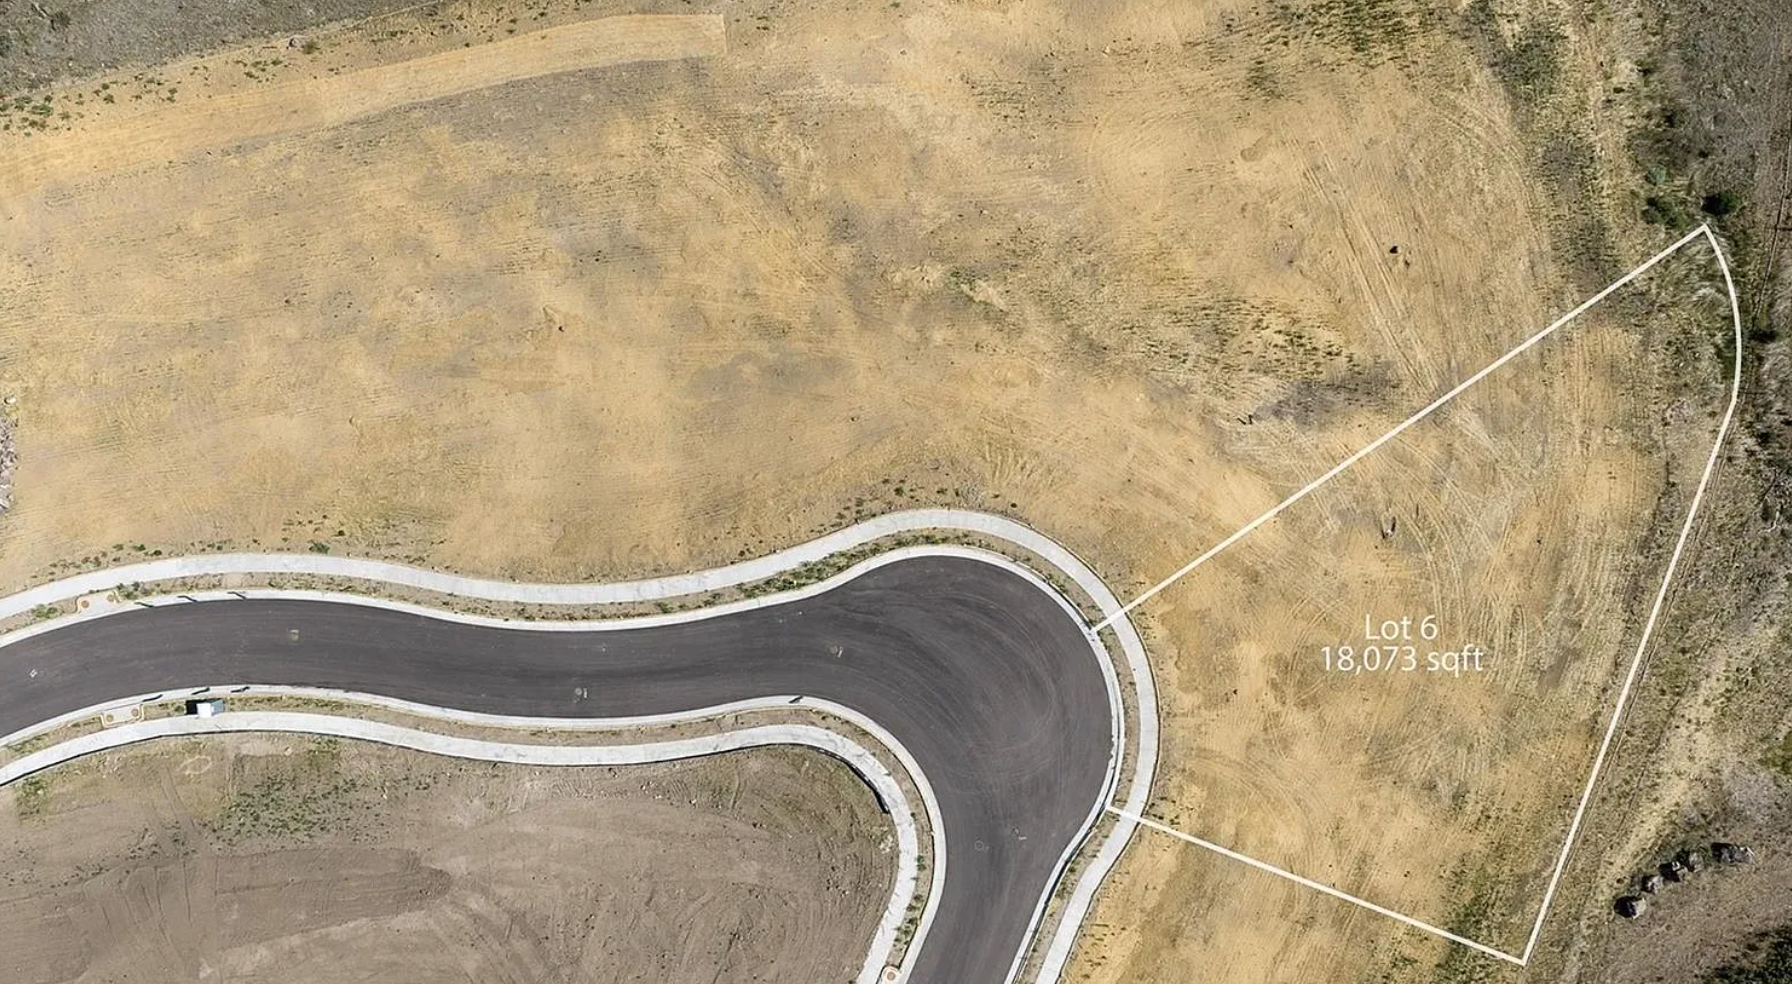
Renegade at North Table · 0.41 Acres · Single-Level Living
Set on a premier homesite in Golden's exclusive Renegade community, 5686 Zircon Way is a 4,130 square foot mountain contemporary built to order by Sopris Homes. The design pairs contemporary architecture with the warmth and function the surrounding landscape calls for, featuring expansive ceilings, walls of glass, and an open-concept layout that connects interior living to the west-facing views of the Front Range and North Table Mountain.
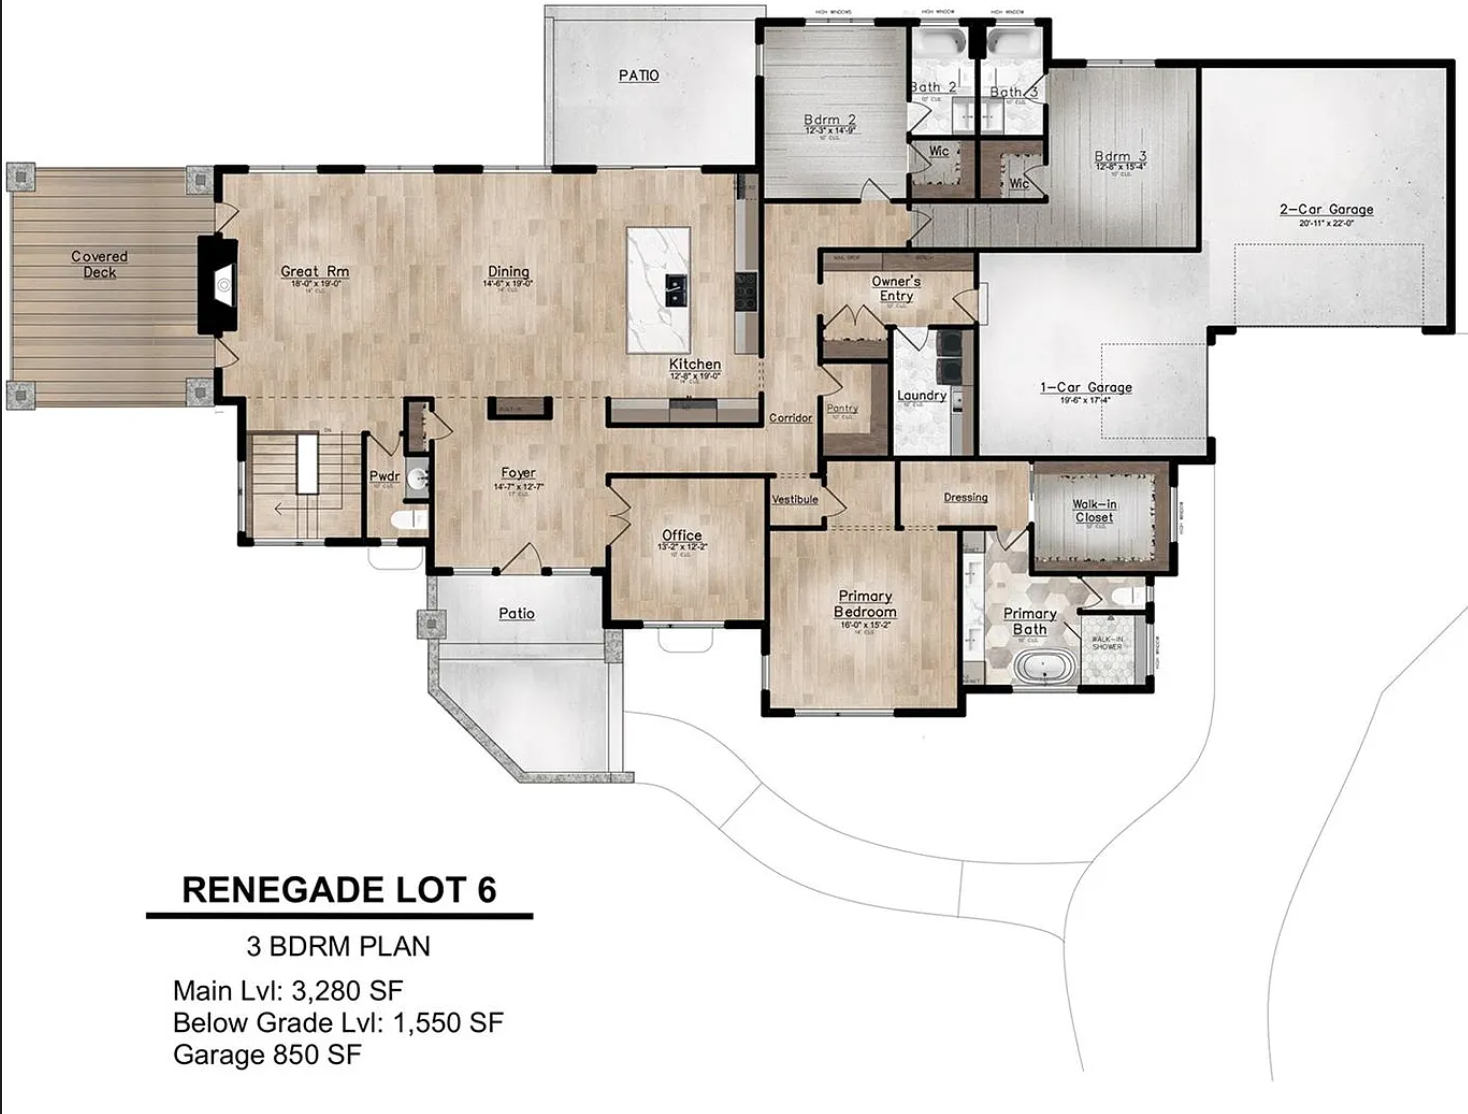
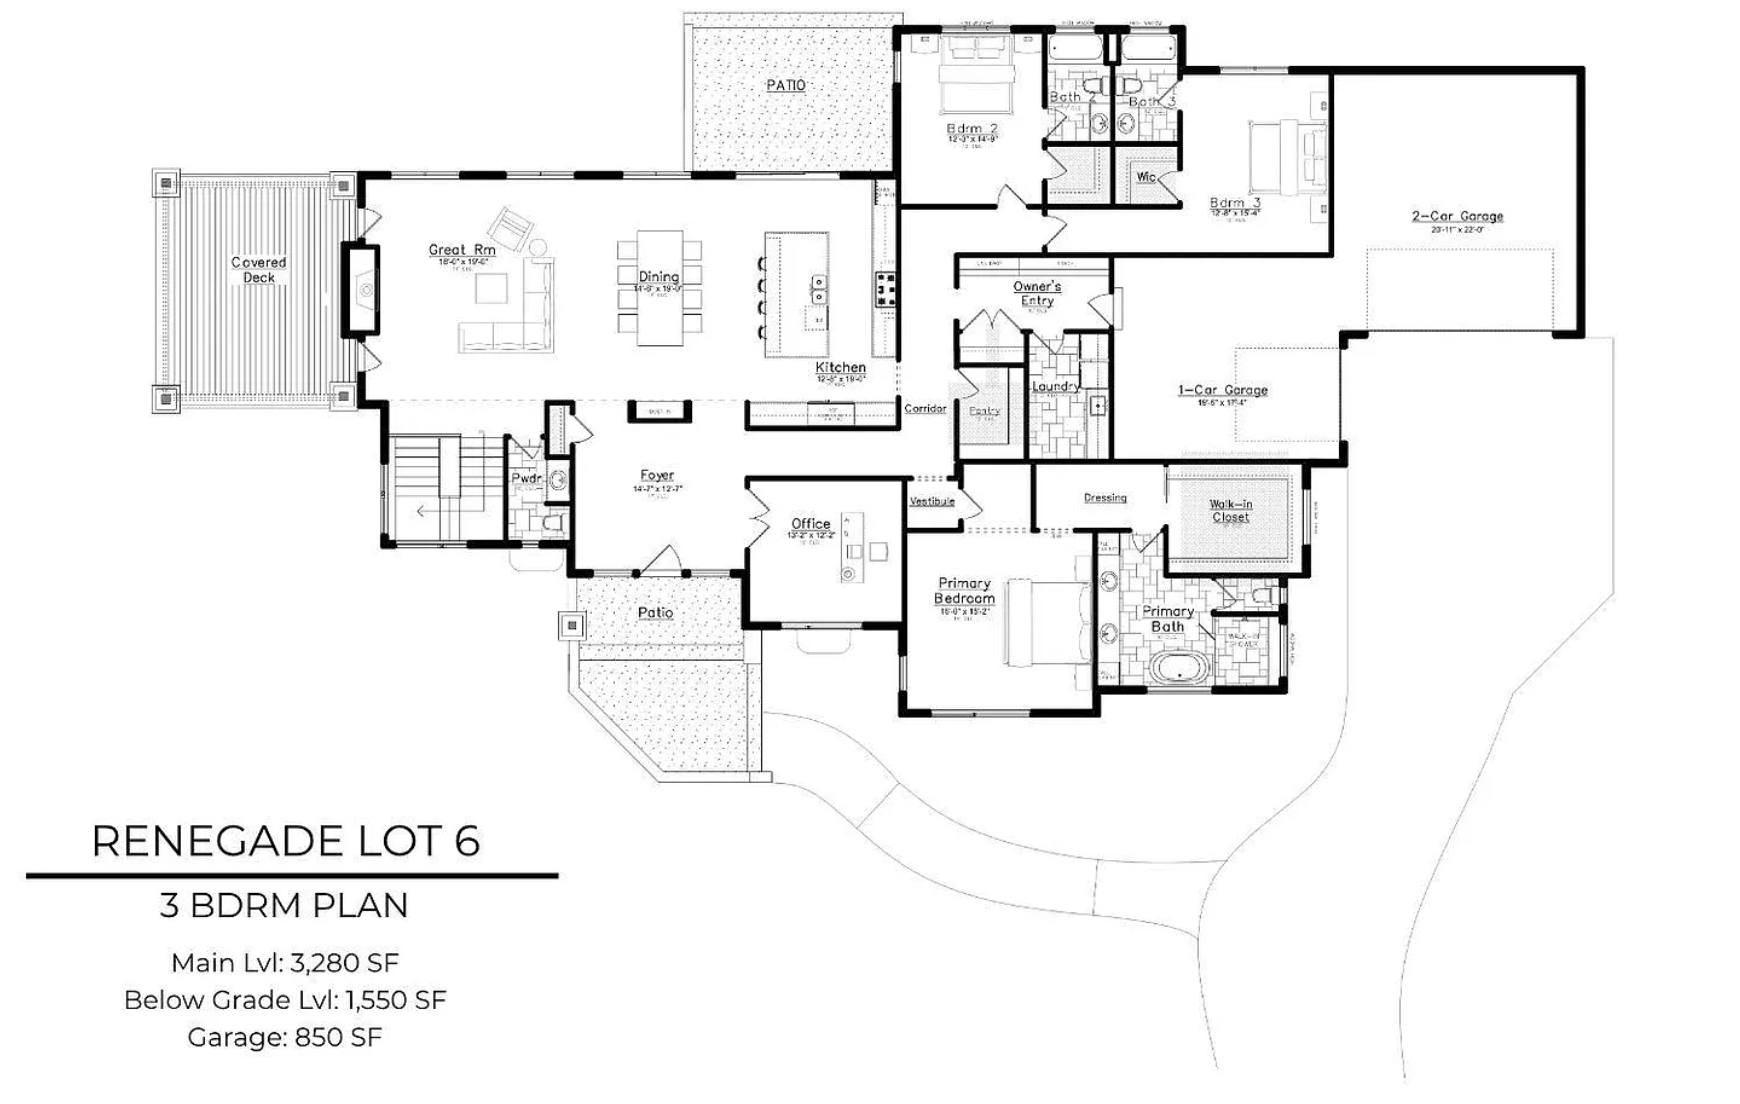
The gourmet kitchen anchors the main living space with a full Thermador appliance suite, quartz countertops, a walk-in pantry, and designer lighting arranged for both daily use and entertaining. The primary suite is designed as a genuine retreat, with a spa-inspired bath that includes a freestanding soaking tub, an oversized walk-in shower, and a generous walk-in closet. Two additional main-floor bedrooms offer comfortable, private accommodations for family or guests. A dedicated office and a main-floor laundry room complete the single-level plan, designed so daily life stays on one floor.
Outdoor living is built into the design. A covered deck and patio look out over west-facing mountain views, creating a natural gathering spot as the sun drops behind the peaks.
North Table Mountain
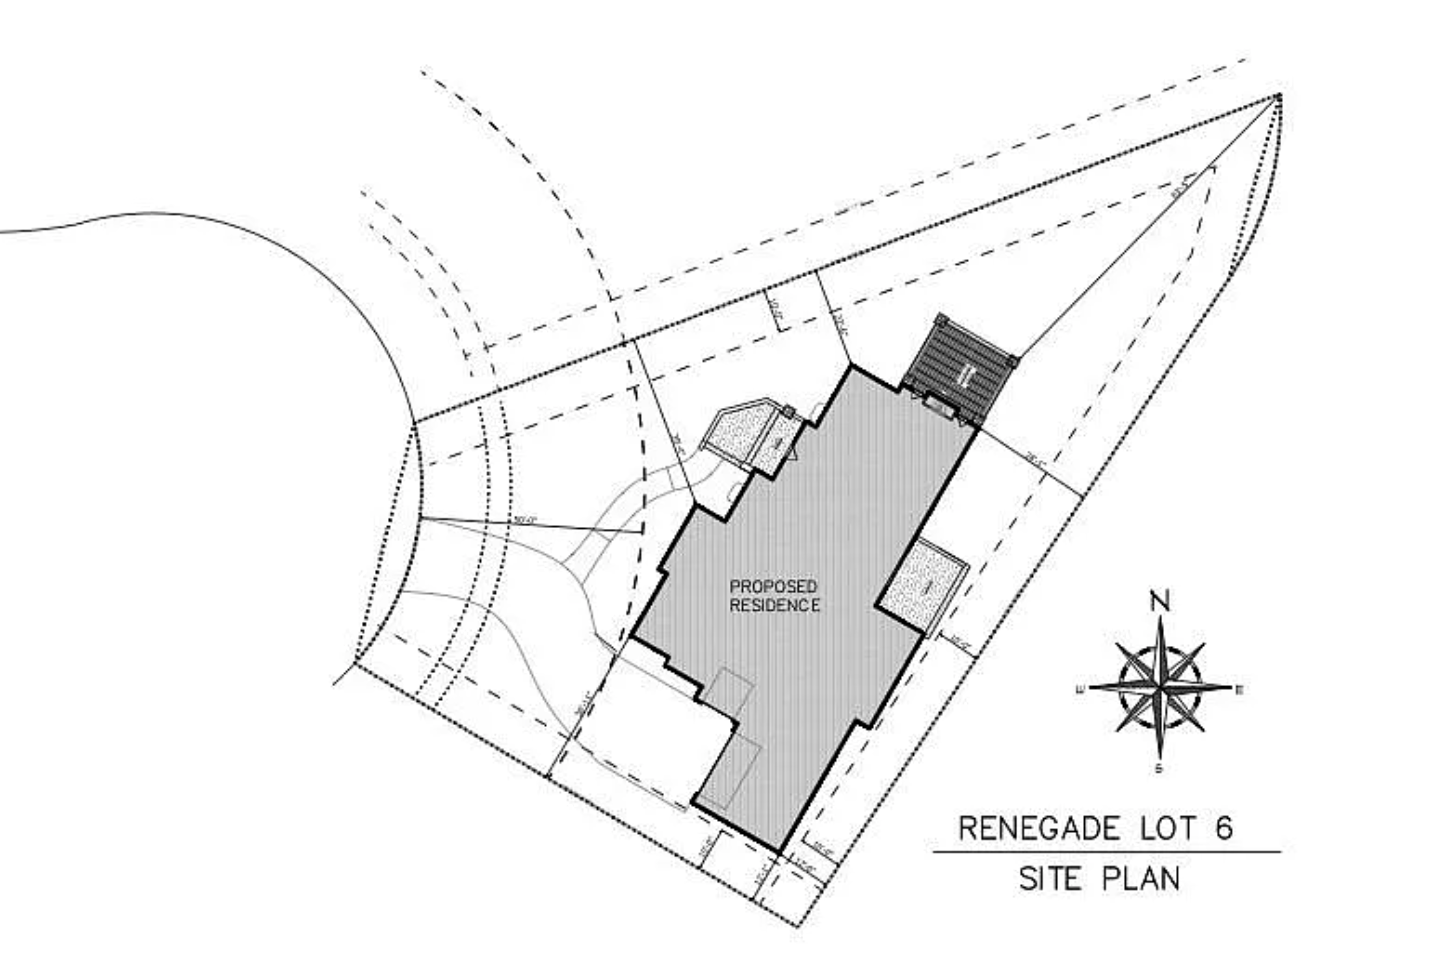
5686 Zircon Way backs to North Table Mountain open space, placing miles of hiking and mountain biking trails directly at your doorstep. Downtown Golden's breweries, restaurants, and shops are minutes away. Denver is twenty miles east. Boulder is eighteen miles north. And I-70 puts Colorado's mountain destinations within easy reach.

Info
Renegade at North Table is one of Golden's most distinctive new communities, set above the foothills with panoramic views in every direction. Residents enjoy immediate trail access, gated privacy, and proximity to I-70 for quick connections to Denver, Boulder, and Colorado's mountain destinations.
Details*
Size: 4,130 square feet, 3 bed, 4 bath
Single-level floor plan
Covered deck and patio with west-facing mountain views
3-car garage
0.41-acre homesite
Built to order by Sopris Homes
Price: $2,995,000
Reach out with interest or questions about this Sopris Homes build.
Area Activites

North Table Mountain Trails

Clear Creek

Downtown Golden

Jefferson County Open Space