
Golden Overlook: A Marshall Fire Rebuild with Back Range Views
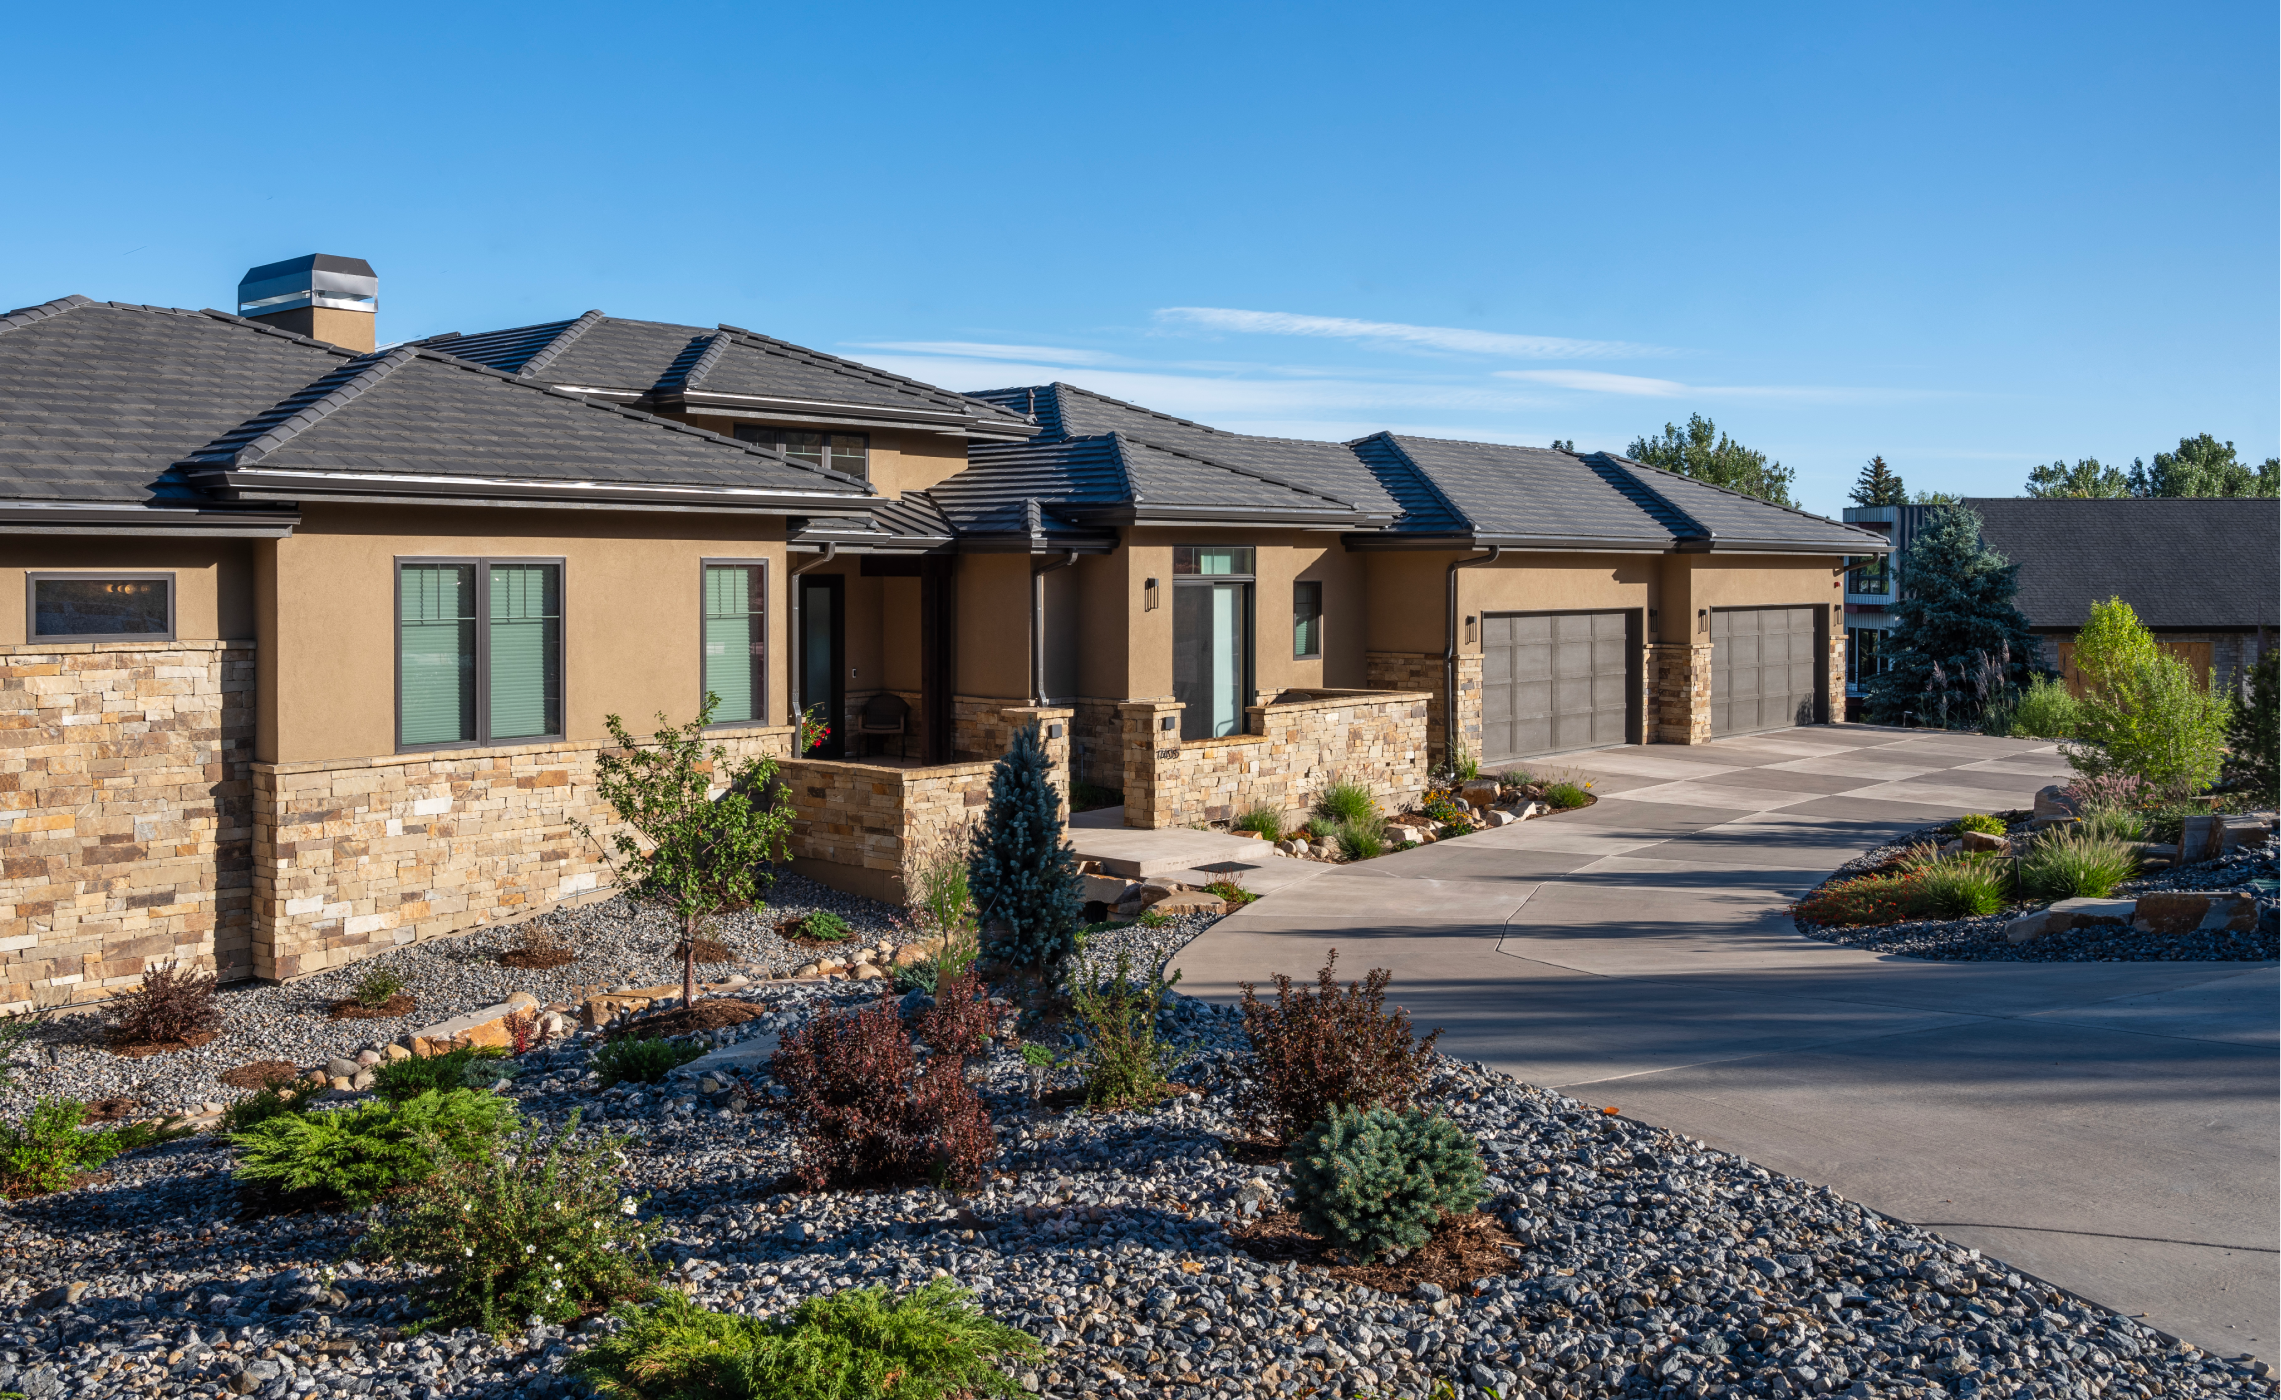
Rebuilding after a wildfire starts long before anything gets framed. For the clients behind Golden Overlook, it began with a site that needed to be cleared, cleaned, and made safe again, and with a builder willing to take responsibility for the whole sequence. Sopris Homes managed every part of the project, including in-house design, demolition, cleanup, and environmental remediation of the previous structure, so the family had one team to rely on from the first conversation through the final walkthrough.
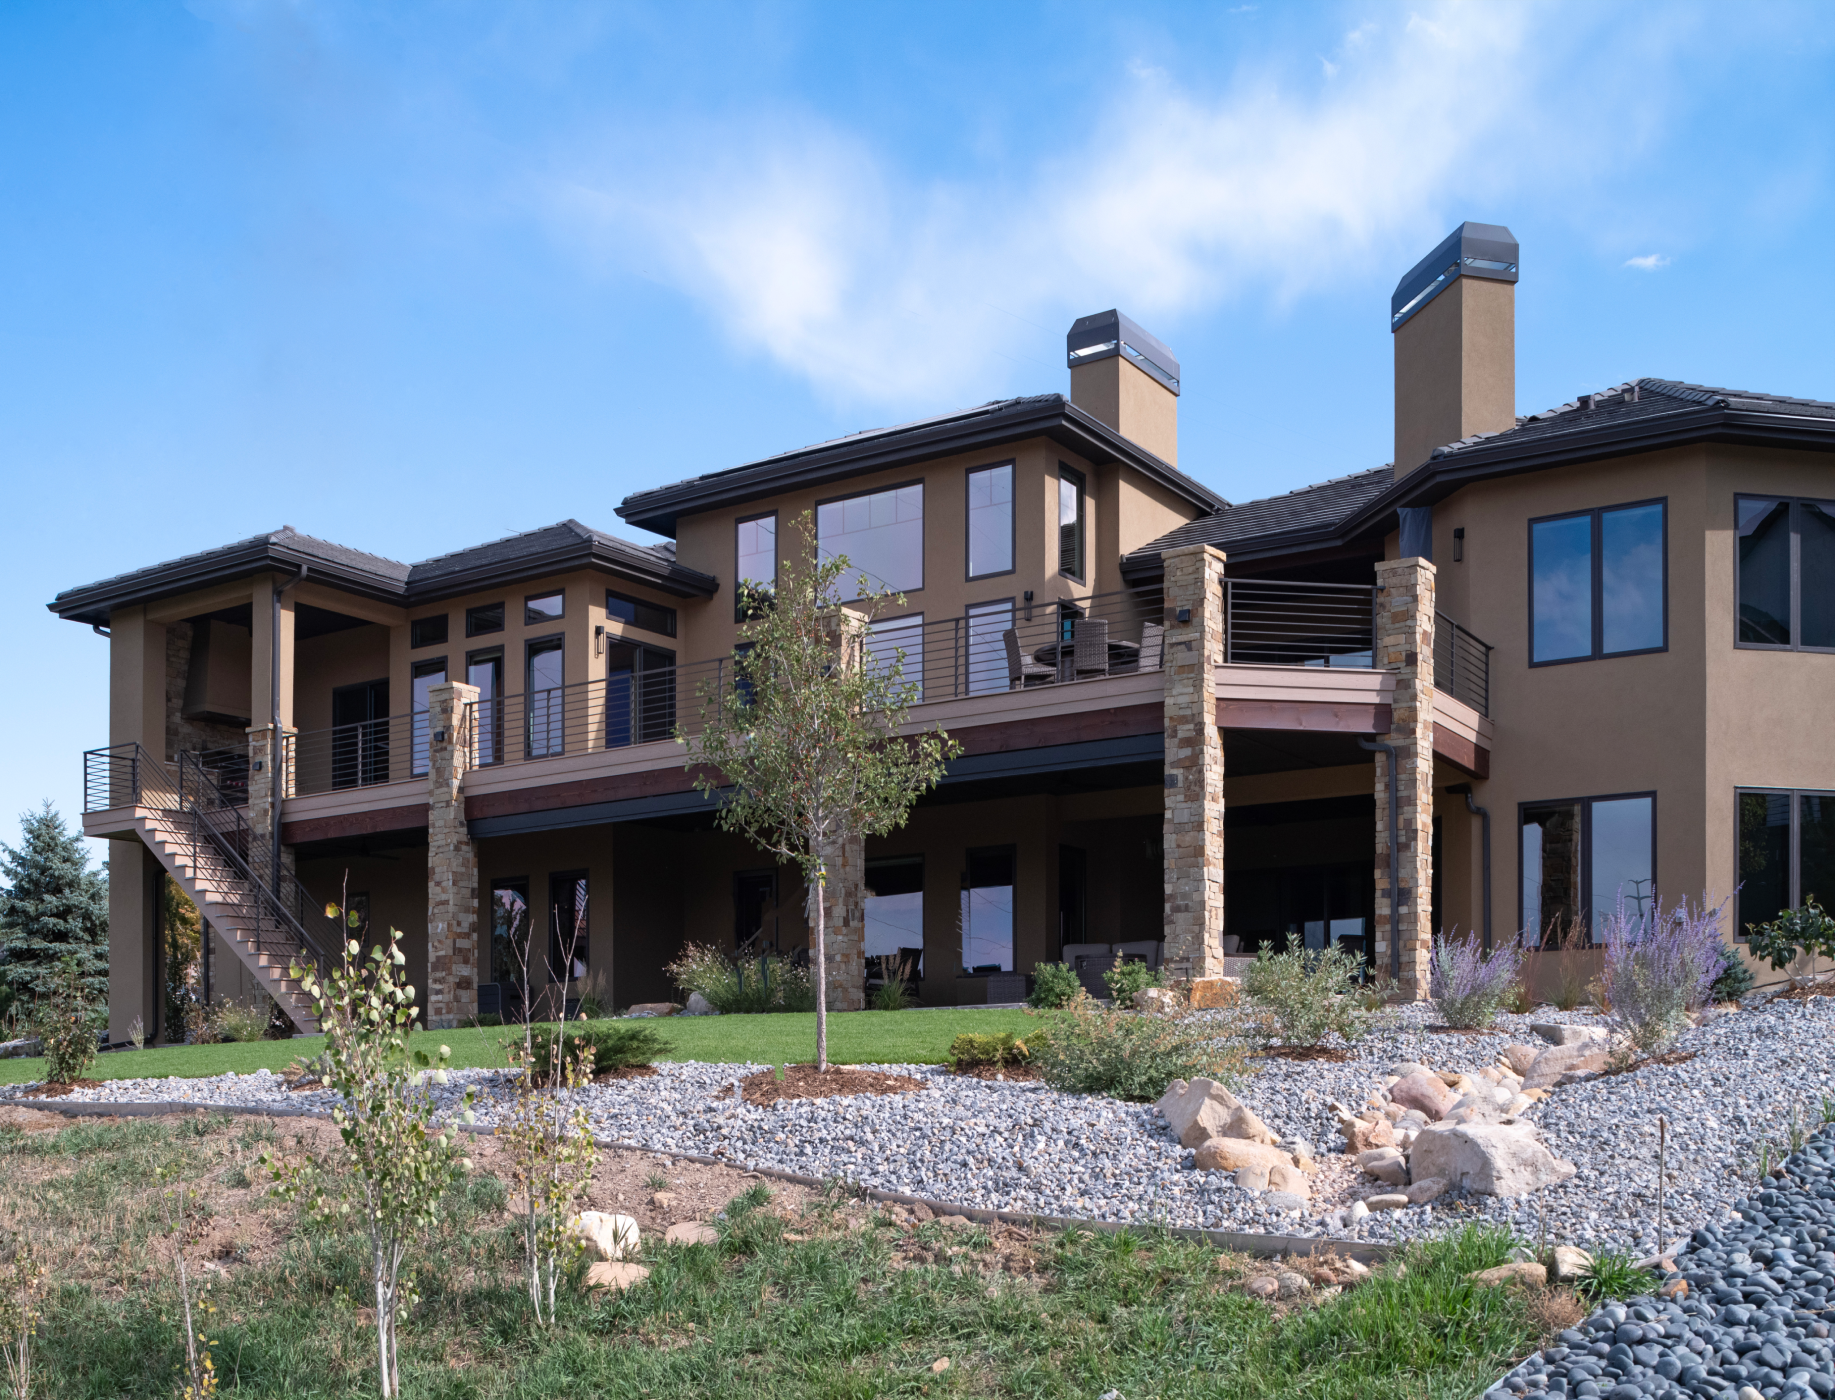
The home that came out of that process is a 6,904 square foot custom residence in unincorporated Boulder County, with four bedrooms and six bathrooms. Tall, vaulted ceilings and expansive windows define the main living spaces, and they are positioned to frame panoramic views to the northwest and the Back Range of the Rocky Mountains. The extensive glazing brings in light throughout the day and keeps the landscape in view from the places where the family spends the most time.
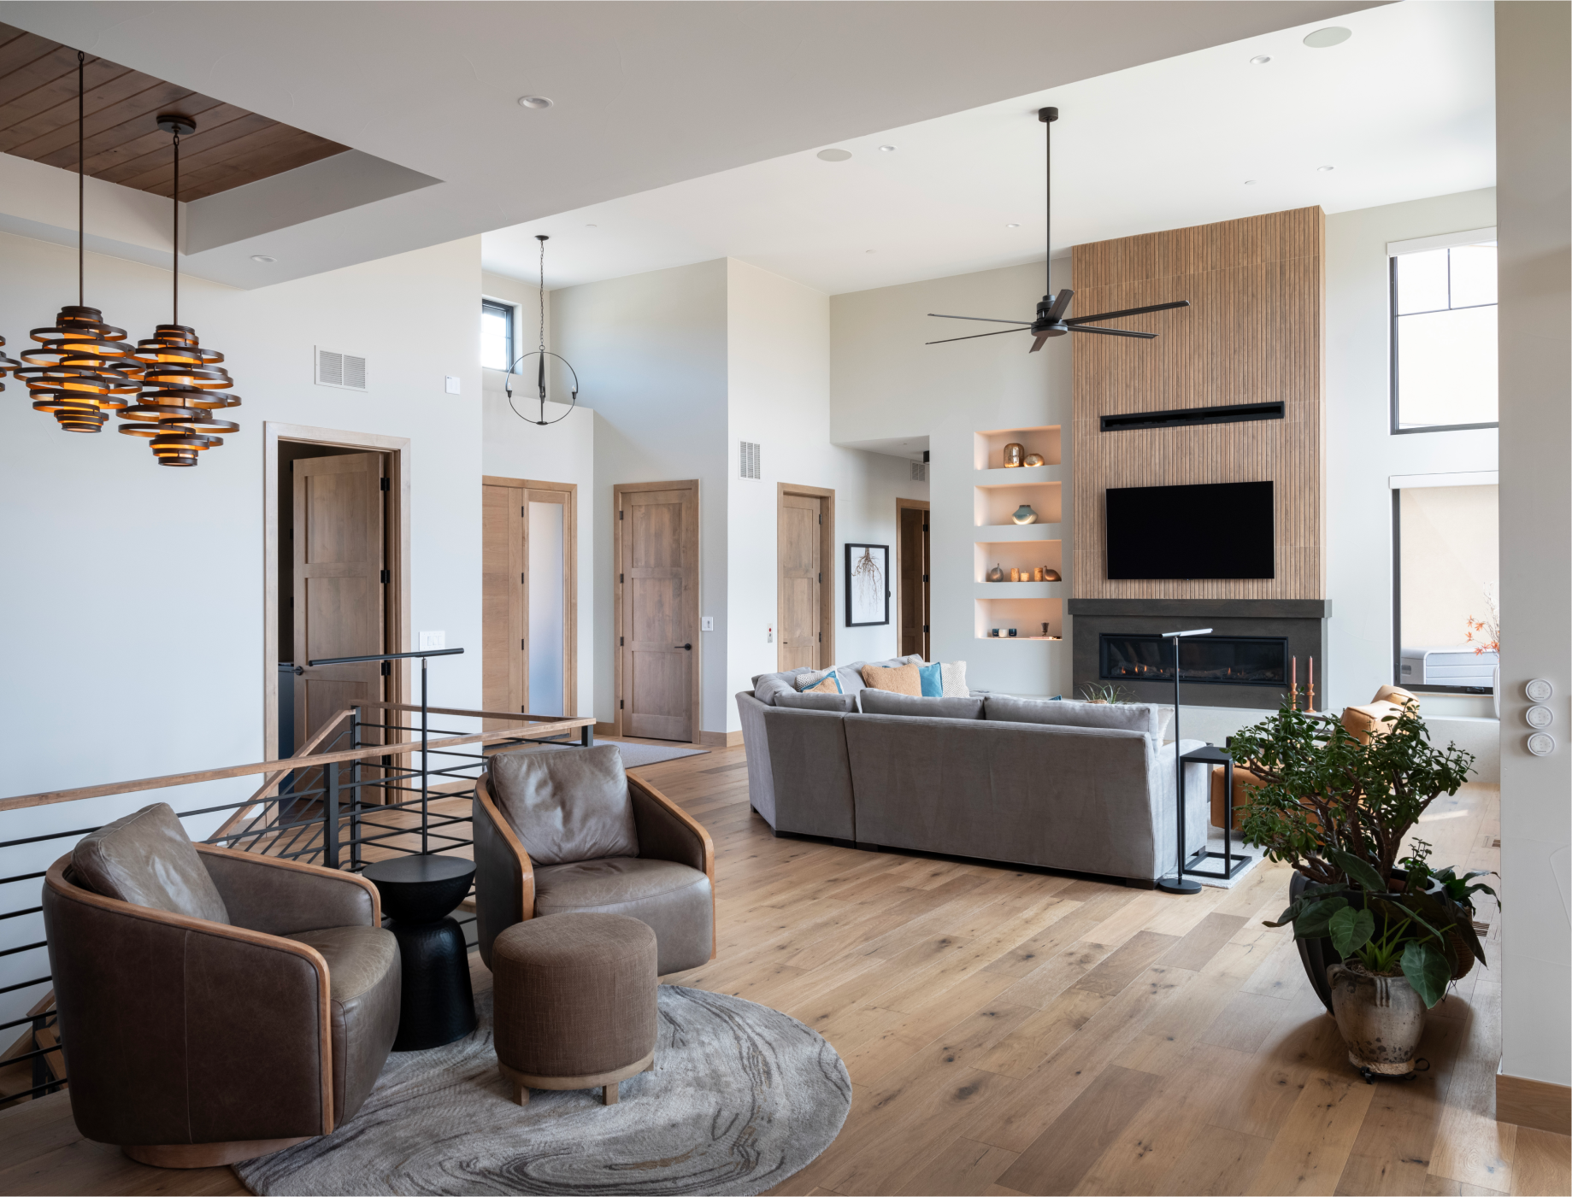
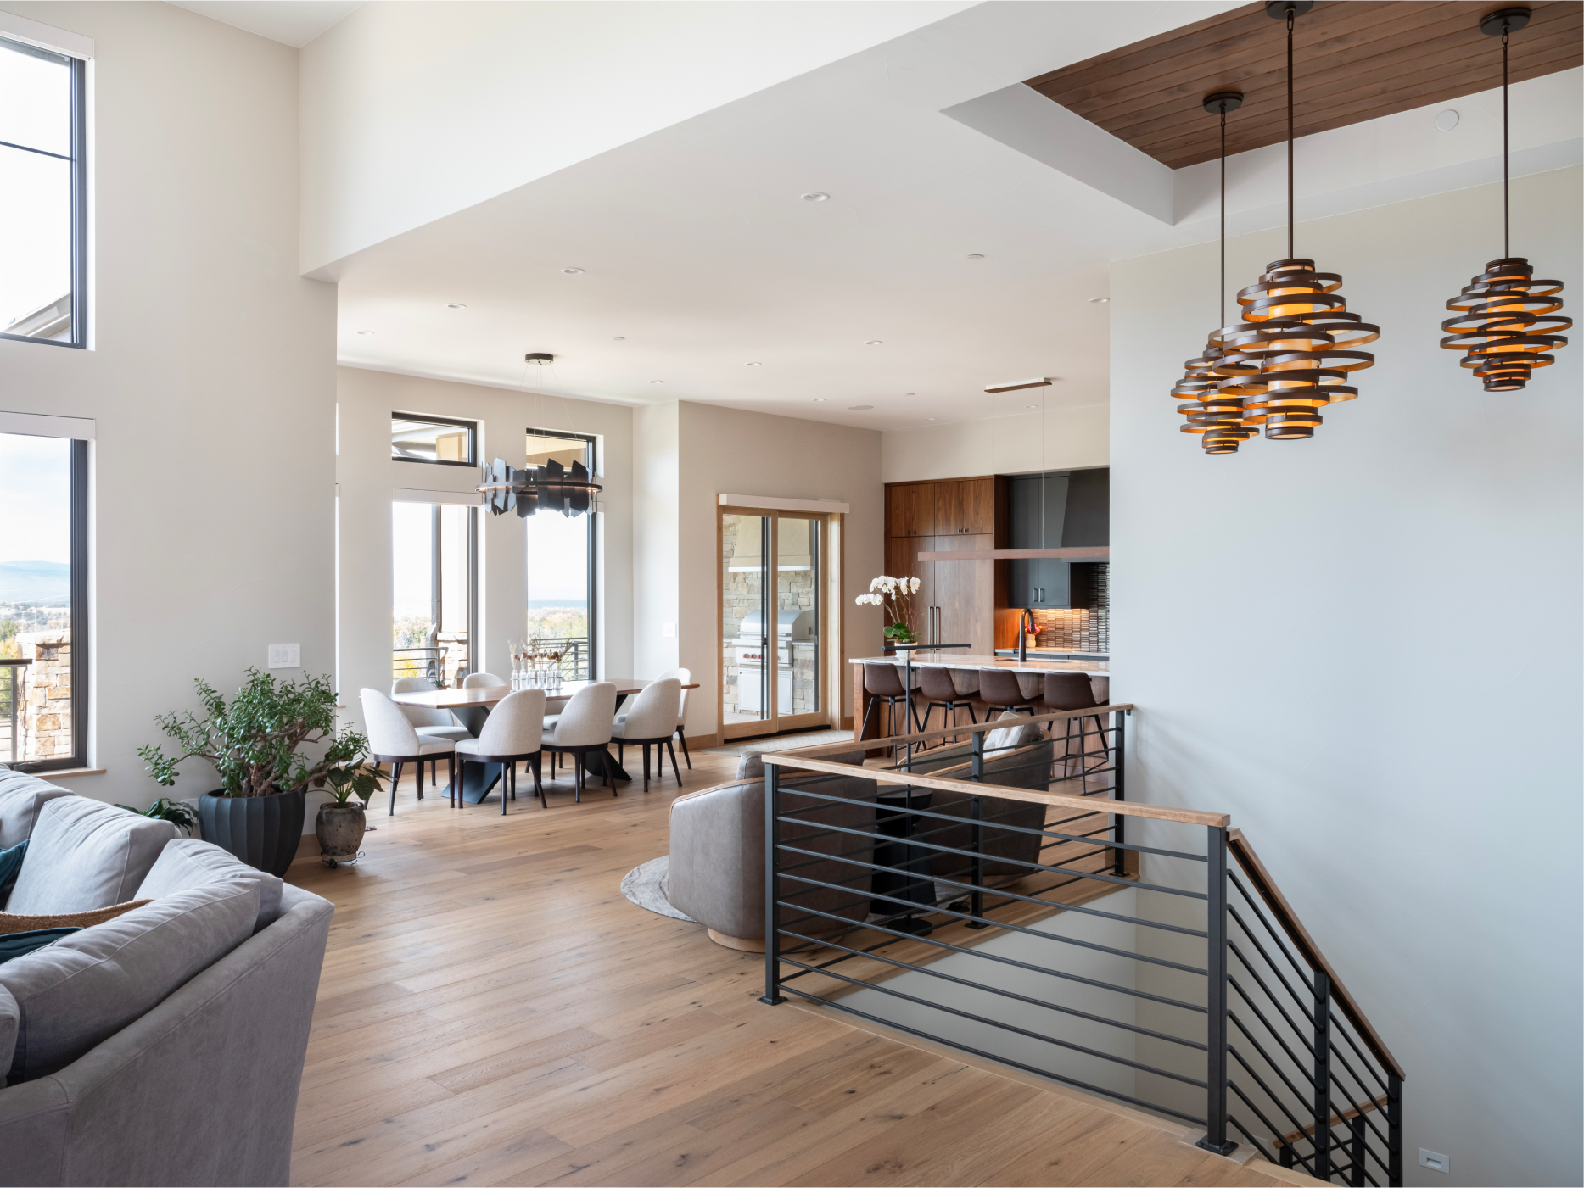
The open living room and kitchen are where the design details come together. Custom millwork and built-ins give the space warmth and structure, and the kitchen was designed with entertaining in mind, with enough room and flow to host comfortably without losing the everyday function a family kitchen needs. Every finish was chosen to reflect a commitment to quality and to how the home actually works once people are living in it.
Golden Overlook joins a group of Marshall Fire rebuilds we have completed across Boulder County, including Craftsman Vista, Arched Horizons, and Skyway Summit. Each one reflects the same approach, which is to take on the full scope so the family does not have to coordinate it themselves. For anyone facing a similar rebuild, or considering a custom home with a builder who handles design and construction under one roof, reach out through the contact page to start the conversation.
