
Craftsman Vista: A Marshall Fire Rebuild with Flatiron Views
Rebuilding after a wildfire is never just a construction project. For the family behind Craftsman Vista, it meant starting over on the same piece of land where their previous home once stood, and trusting a builder to carry them through every step of that process. Sopris Homes took on the full scope of the work, from demolition and environmental remediation of the original structure through design, construction, and final walkthrough.
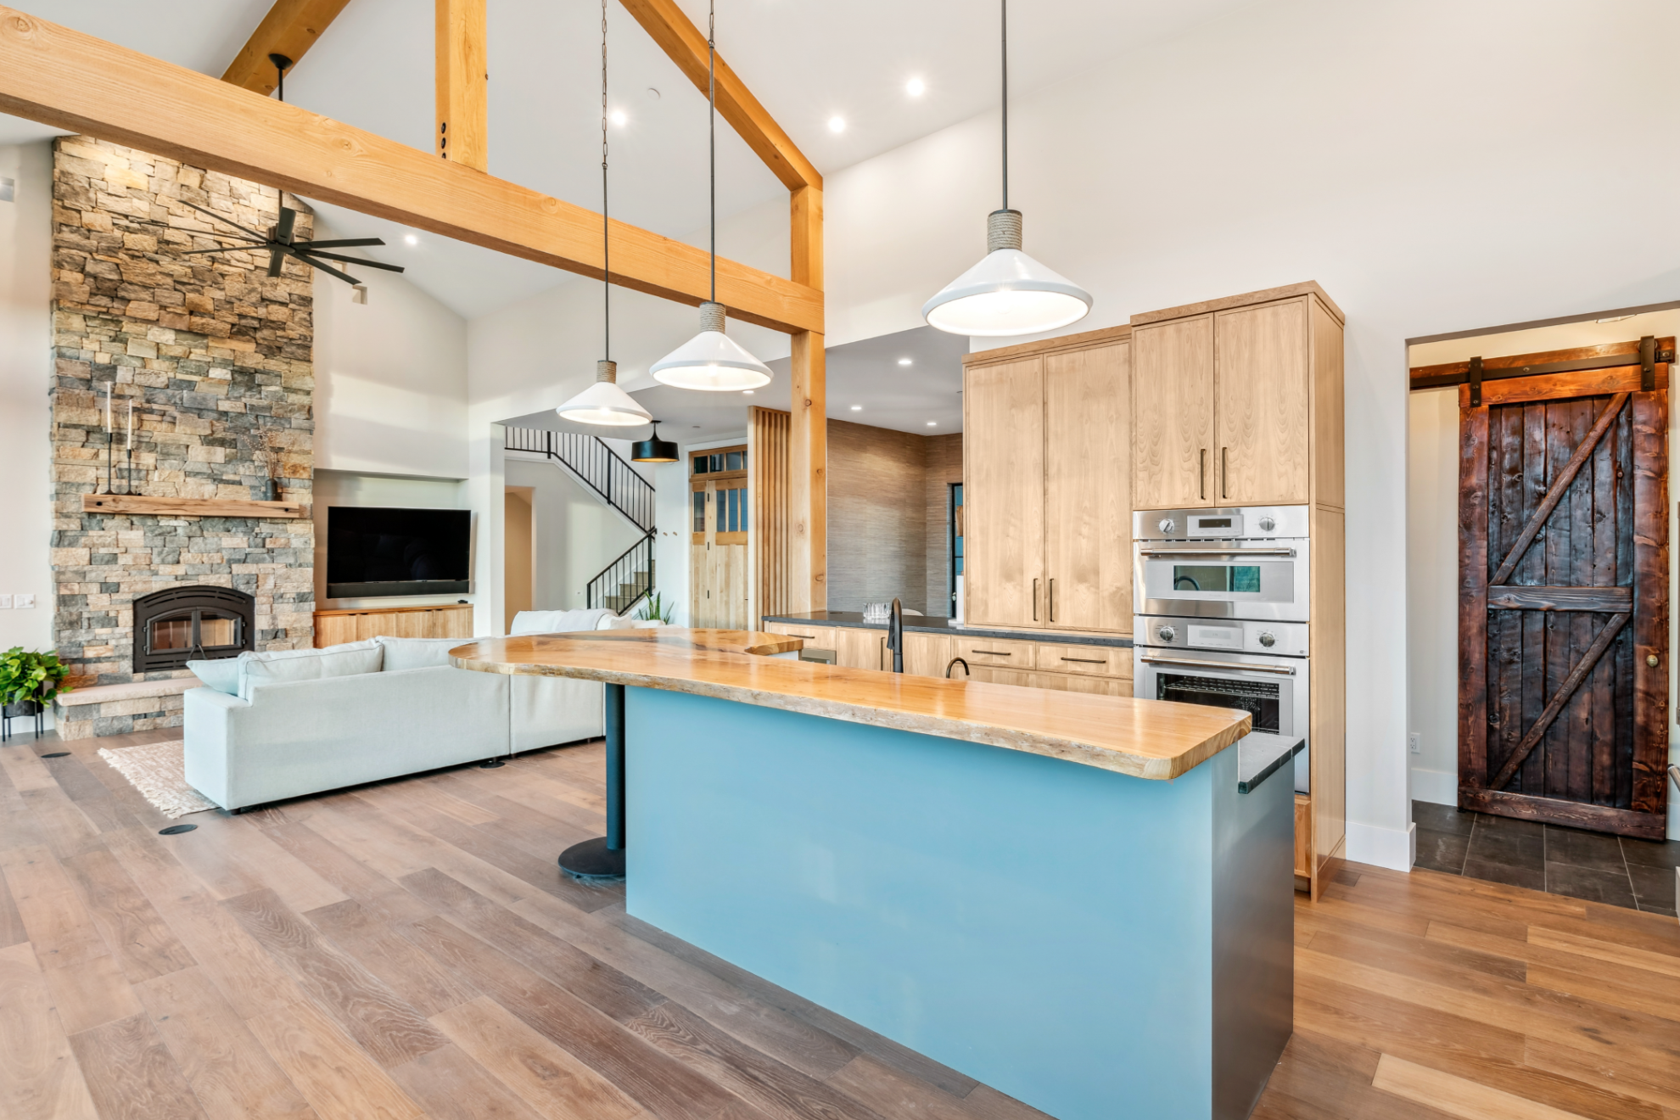
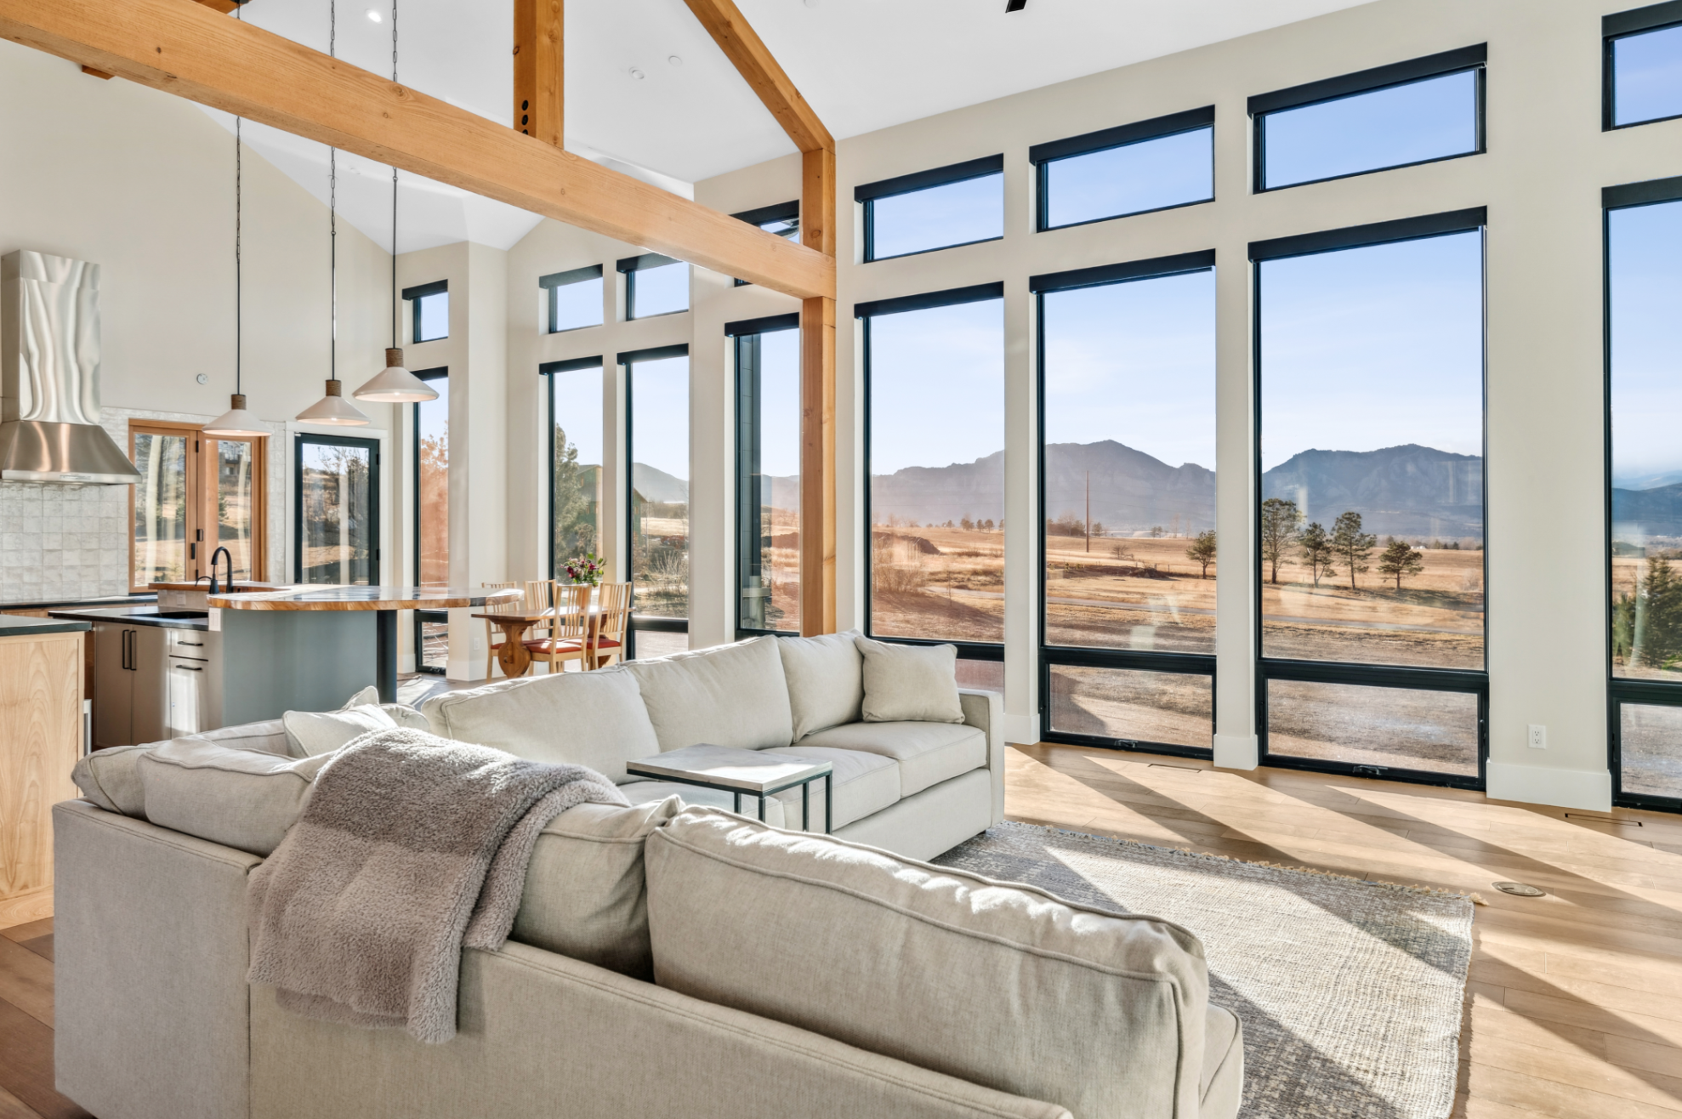
The result is a 4,731 square foot home in Boulder County with four bedrooms and four bathrooms, built around a wall of floor-to-ceiling windows that frame direct, unobstructed views of the Flatirons. Light moves through the main living spaces all day, and the sightline to the mountains was treated as a starting point for the layout rather than an afterthought.
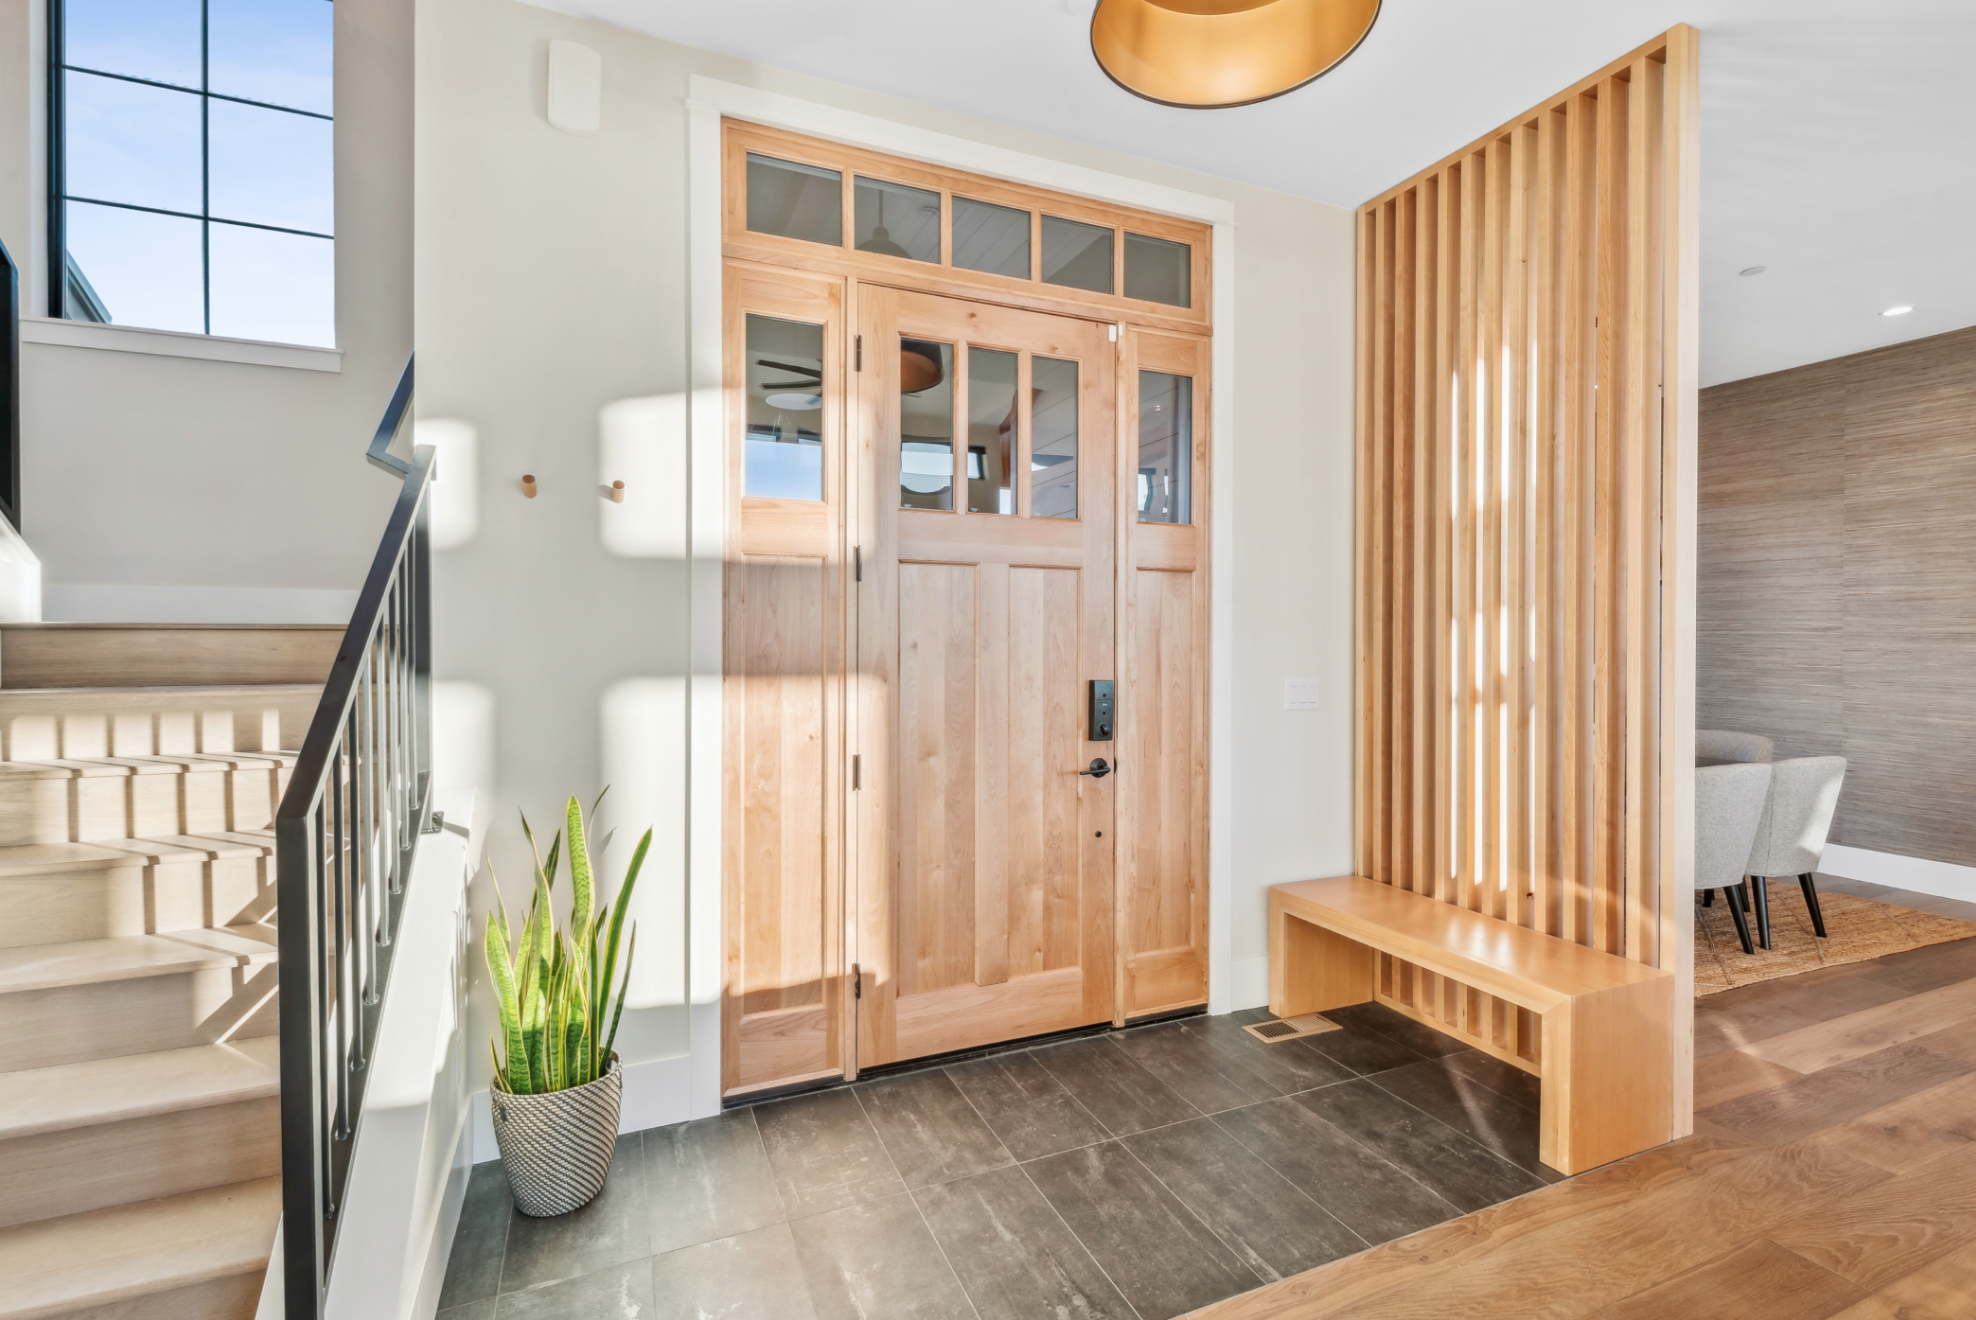
Underneath the architecture, the home was engineered for resilience. Geothermal heating and cooling paired with radiant floor heat keep the home comfortable through Colorado's temperature swings, while a roof-mounted solar array and a whole-house backup generator make Craftsman Vista ready for off-grid living if the grid ever goes down again. The combination of these systems earned the home its EnergyStar NextGen certification, placing it among the most energy efficient homes we have built.
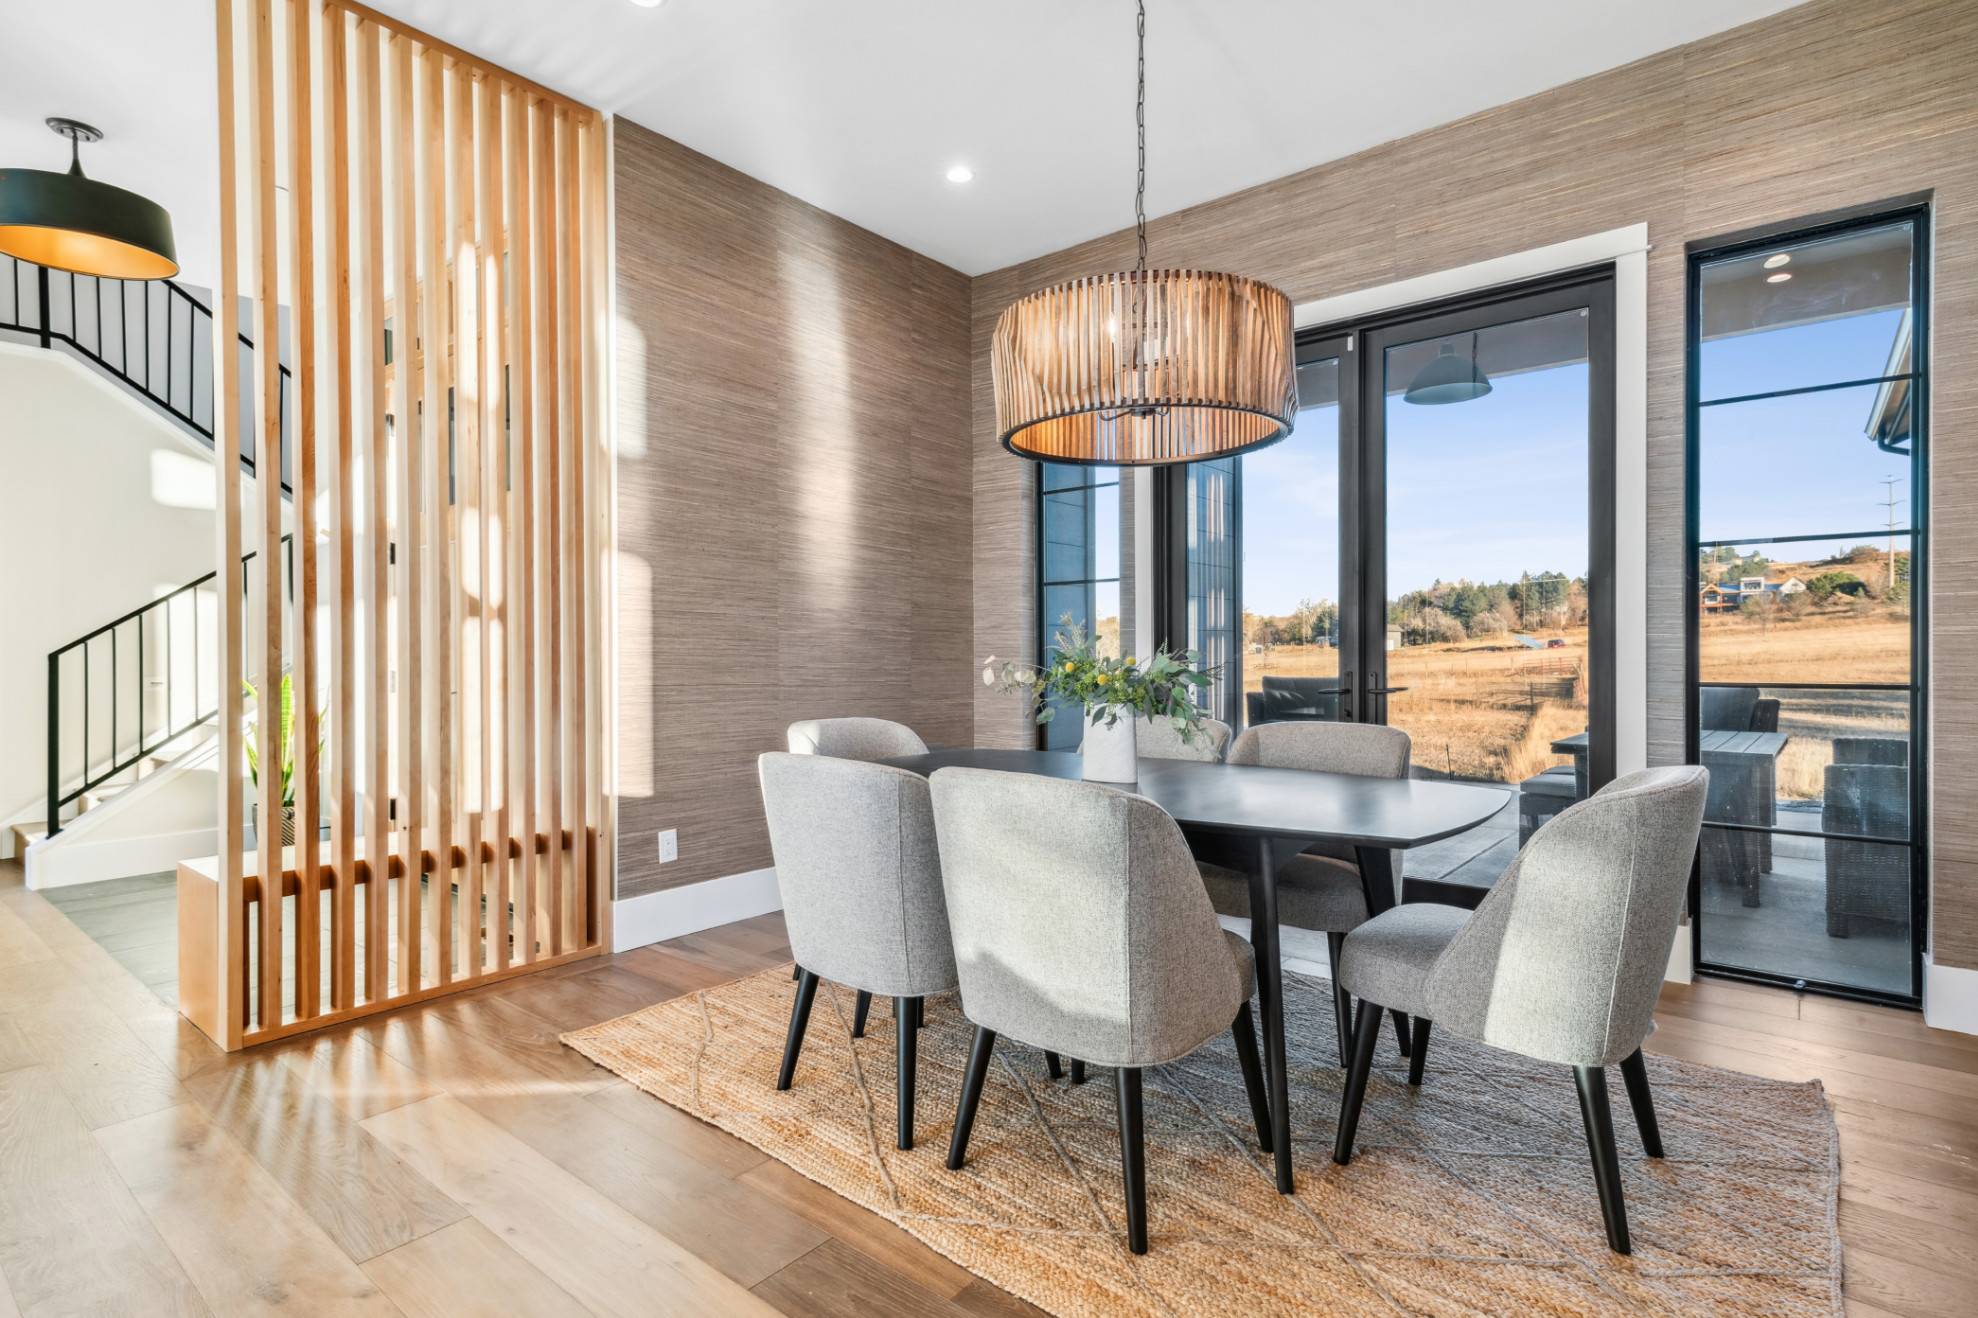
Beyond the design and construction, Sopris Homes also worked directly with our clients to navigate the recovery process itself. That included facilitating rebate applications through multiple government and private entities, which helped the family recover substantial funds tied to the loss of their original home. It is not typically part of what people picture when they think about home building, but for families rebuilding after a disaster, that kind of support matters as much as the finish work.
Craftsman Vista stands now as a home built for the long term, resilient in its systems and personal in its design, on the same ground where a family's previous home once stood. If you are facing a similar rebuild or are interested in the sustainability systems built into this home, reach out through the contact page to learn more.
