
New Construction Now Listed: Single-Level Mountain Living in Golden's Renegade Community
Set on a premier homesite in Golden's exclusive Renegade community, 5686 Zircon Way is now listed as new construction, built to order by Sopris Homes on a 0.41 acre lot with sweeping views of the Front Range and North Table Mountain. The 4,130 square foot mountain contemporary design blends contemporary architecture with comfort and function, built to complement both the surrounding landscape and Golden's lifestyle.
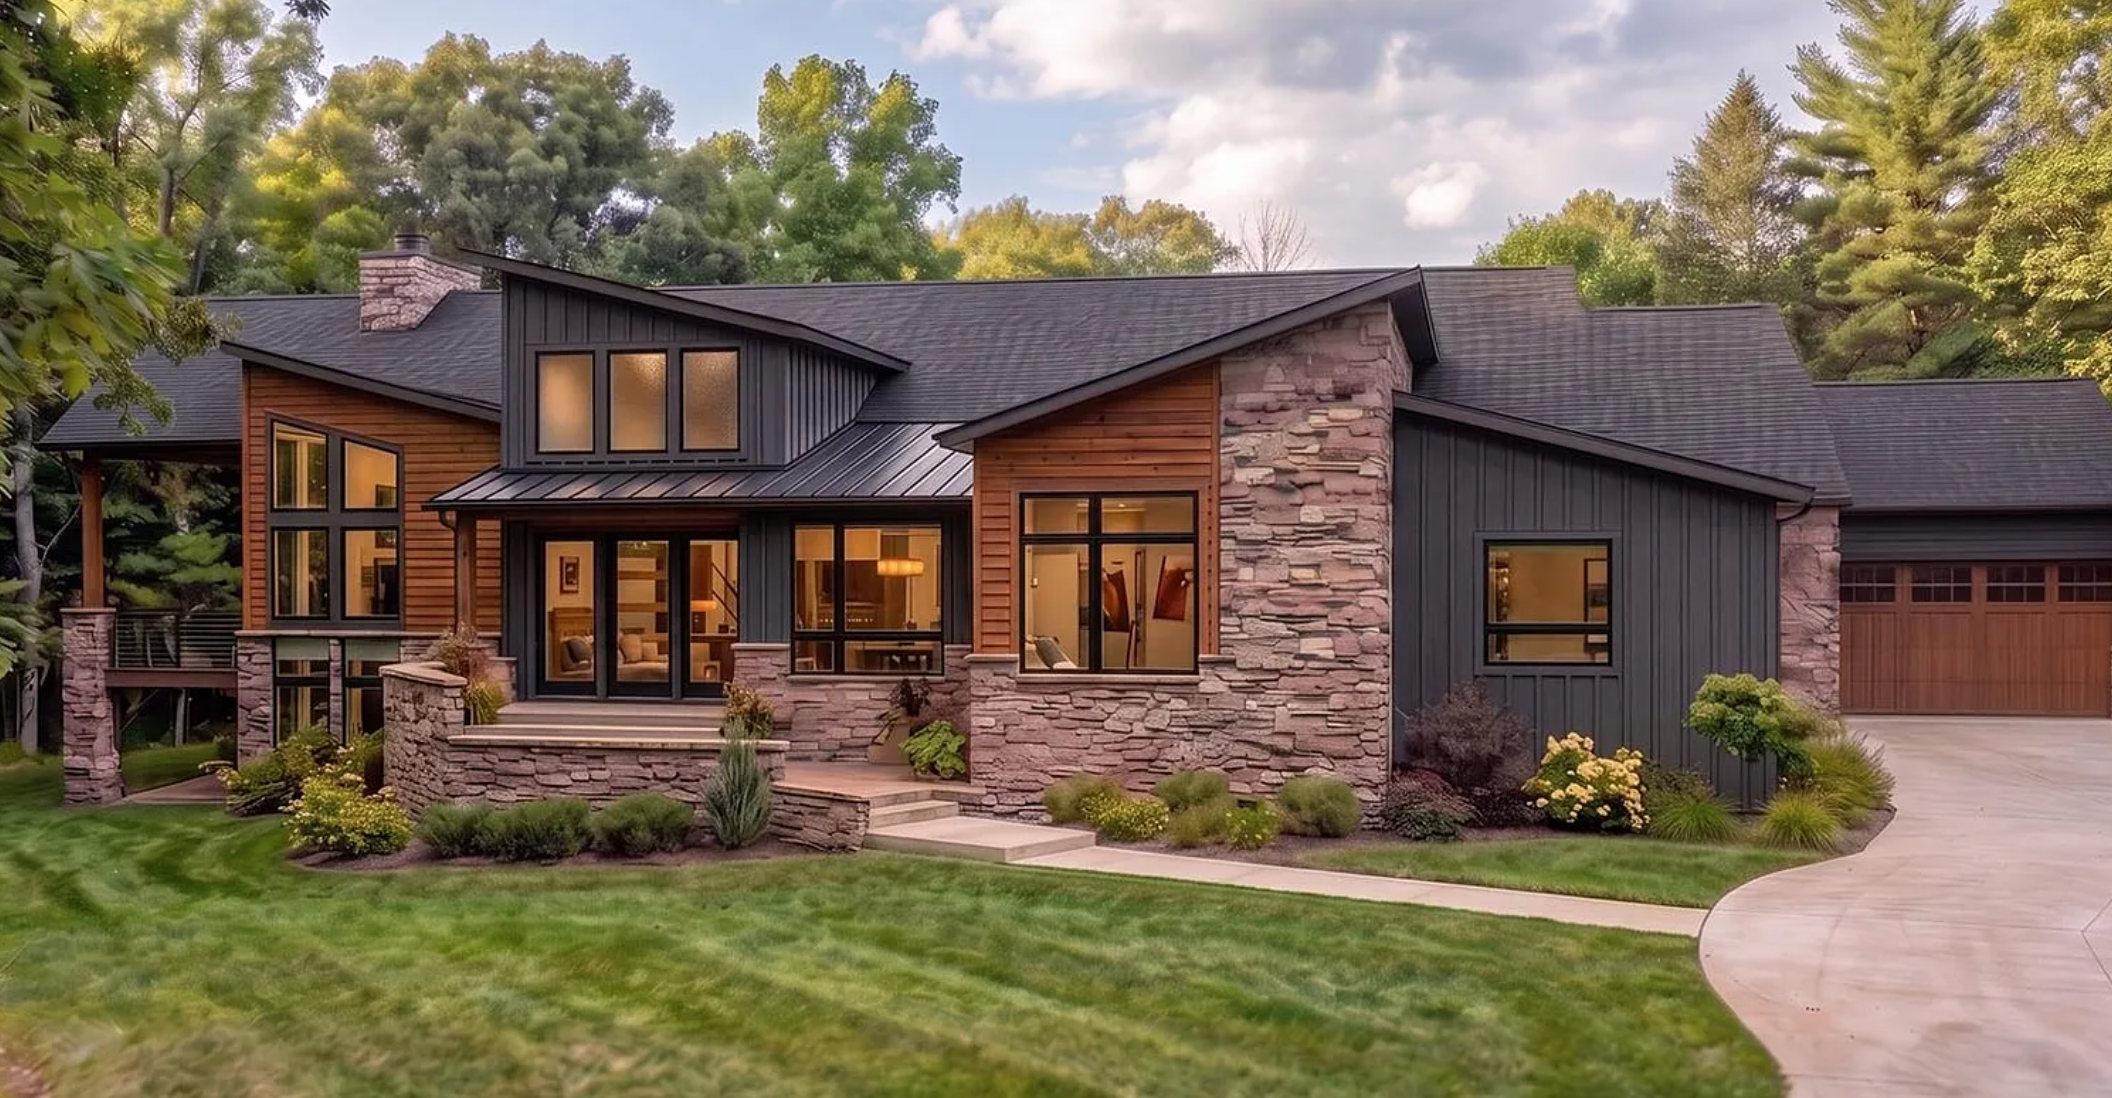
The plan calls for expansive ceilings and walls of glass throughout an open-concept layout, creating a seamless connection between indoor and outdoor living once construction is complete. The gourmet kitchen anchors the main living space with a full Thermador appliance suite, quartz countertops, a walk-in pantry, and designer lighting, arranged for both everyday use and entertaining. The primary suite is designed as a genuine retreat, with a spa-inspired bath that includes a freestanding soaking tub, an oversized walk-in shower, and a generous walk-in closet.
Two additional bedrooms are planned for the main floor, giving family or guests comfortable, private accommodations, while a dedicated office provides space for remote work or quiet focus. A main-floor laundry room rounds out the single-level layout, designed so daily life never requires a staircase.
Outdoor living carries equal weight in the design. A covered deck and patio are planned to look out over west-facing mountain views, giving the future home a natural gathering spot for evenings as the sun drops behind the peaks. Just minutes from downtown Golden, the location offers direct access to North Table Mountain trails along with convenient connections to Denver and Boulder, plus easy reach to Colorado's mountain destinations beyond the Front Range.
Renegade itself offers a rare setting for design-forward living, and this listing reflects Sopris Homes' broader commitment to craftsmanship and personalized building. The home is listed at $2,995,000, with three bedrooms, four bathrooms, and a three-car garage in the plan. Anyone interested in learning more about building 5686 Zircon Way, including the timeline and process, can reach out through the contact page.
