
Blazing Star: A Net-Zero Custom Home in Niwot Hills
Blazing Star is a net-zero custom residence in Niwot Hills, set on an acre-plus homesite between open space and the trail down into Old Town Niwot. At 4,985 square feet, the home holds four bedrooms and six bathrooms across two levels, each one doing real work rather than sitting there for show.
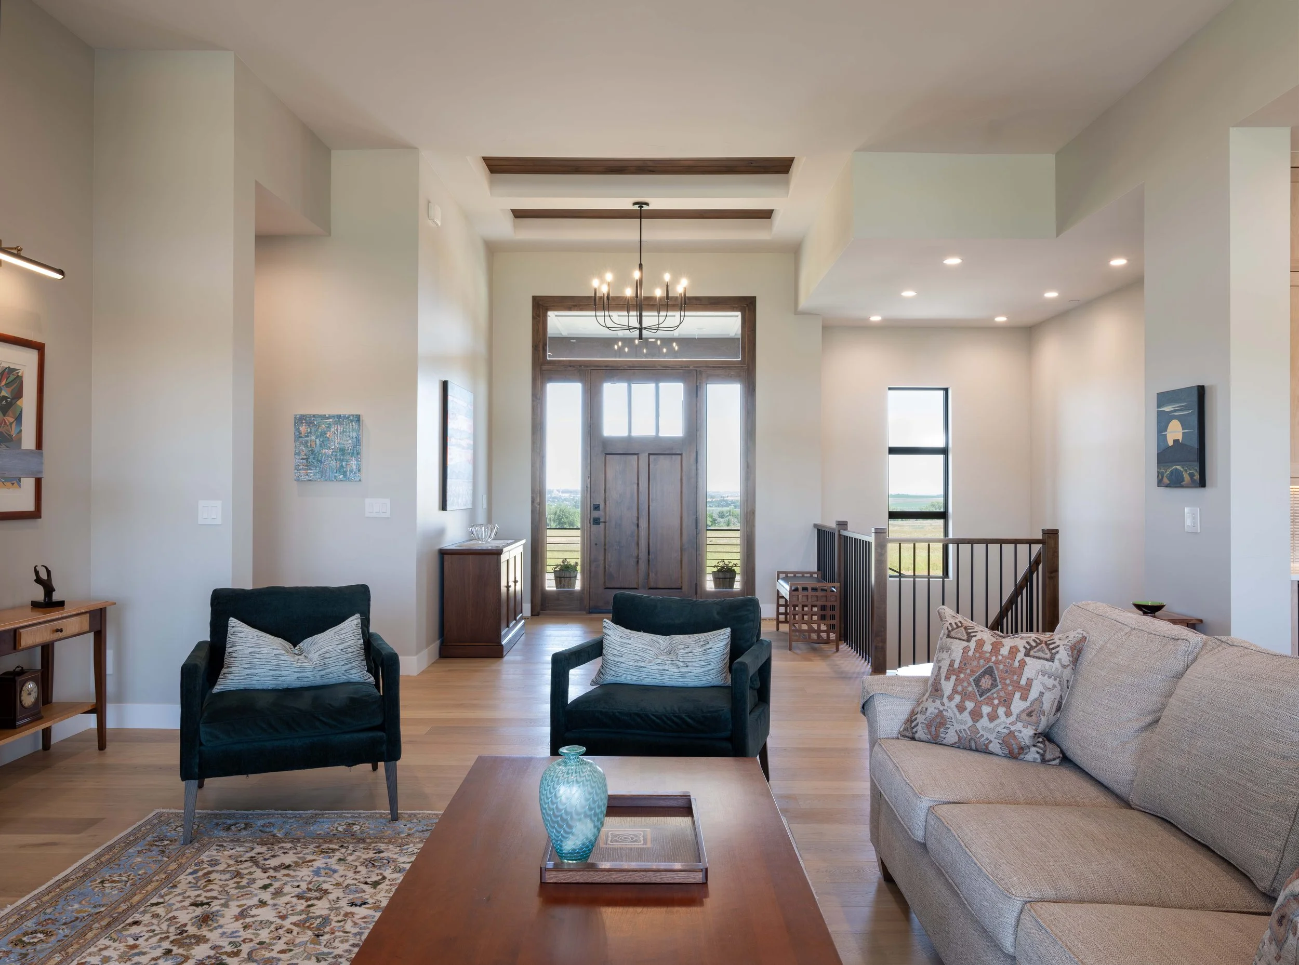
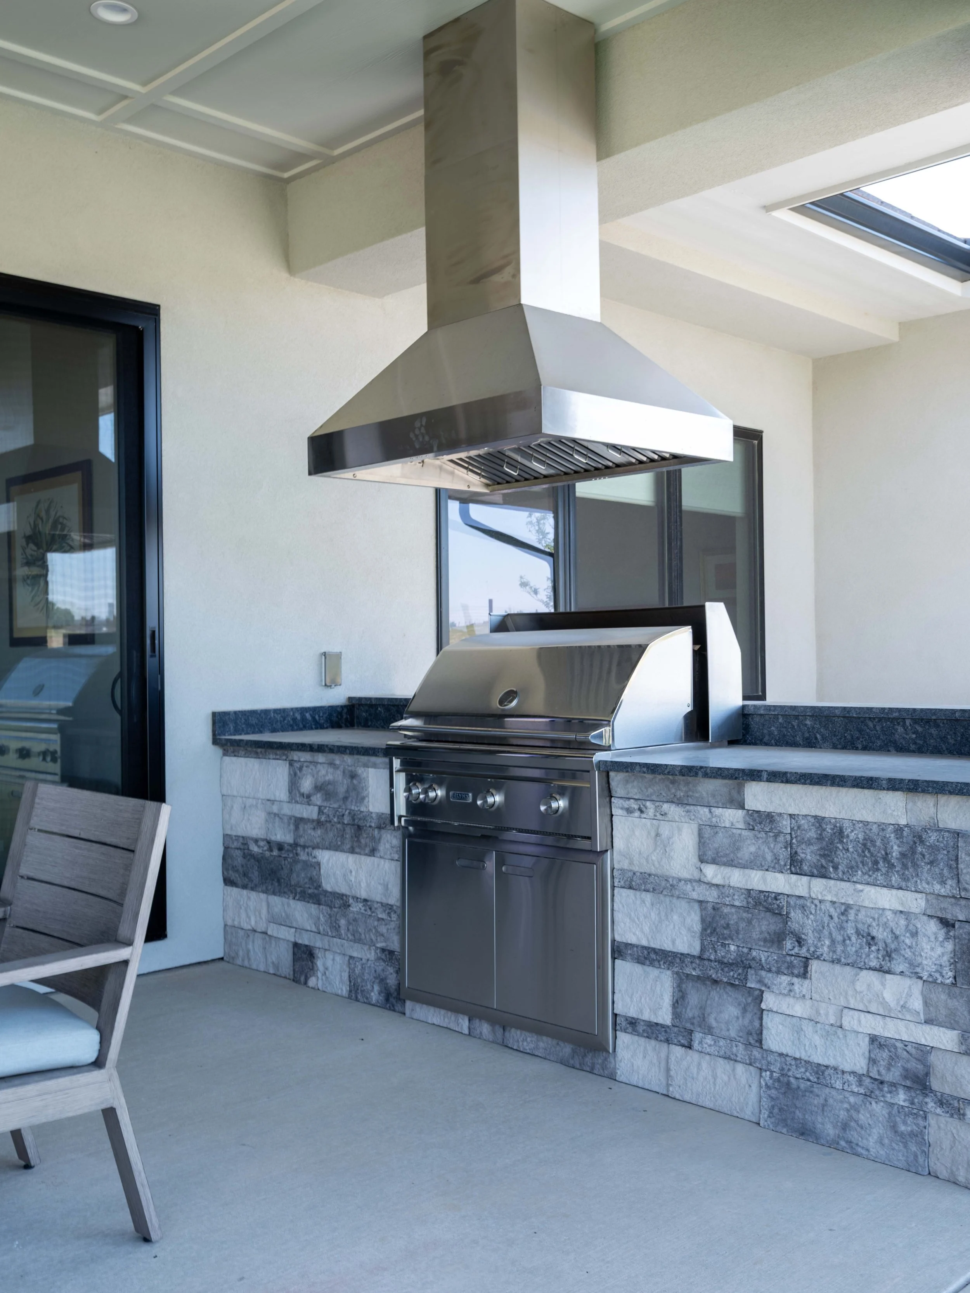
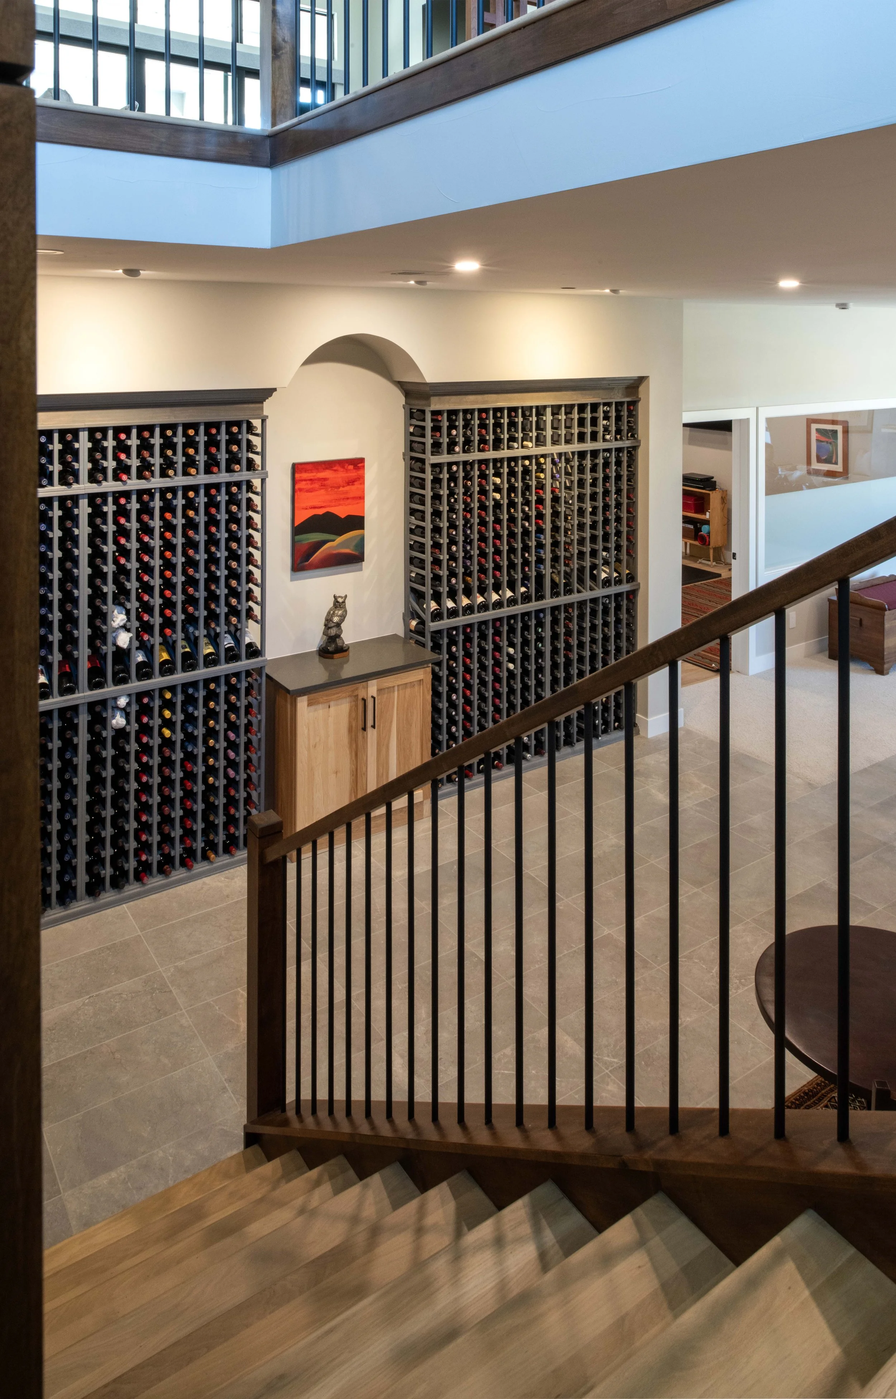
Upstairs centers on a coffered great room with alder ceiling detail, a chef's kitchen built for daily use, and a primary suite with a curbless walk-in shower and heated floor. White oak floors and an open-tread stair carry the same material language through the main living spaces. Downstairs, the lower level adds a rec room, a full wine wall, and a dedicated exercise room, along with a wet bar for entertaining. Outside, a built-in Lynx grill and outdoor hood extend the living space into the yard.
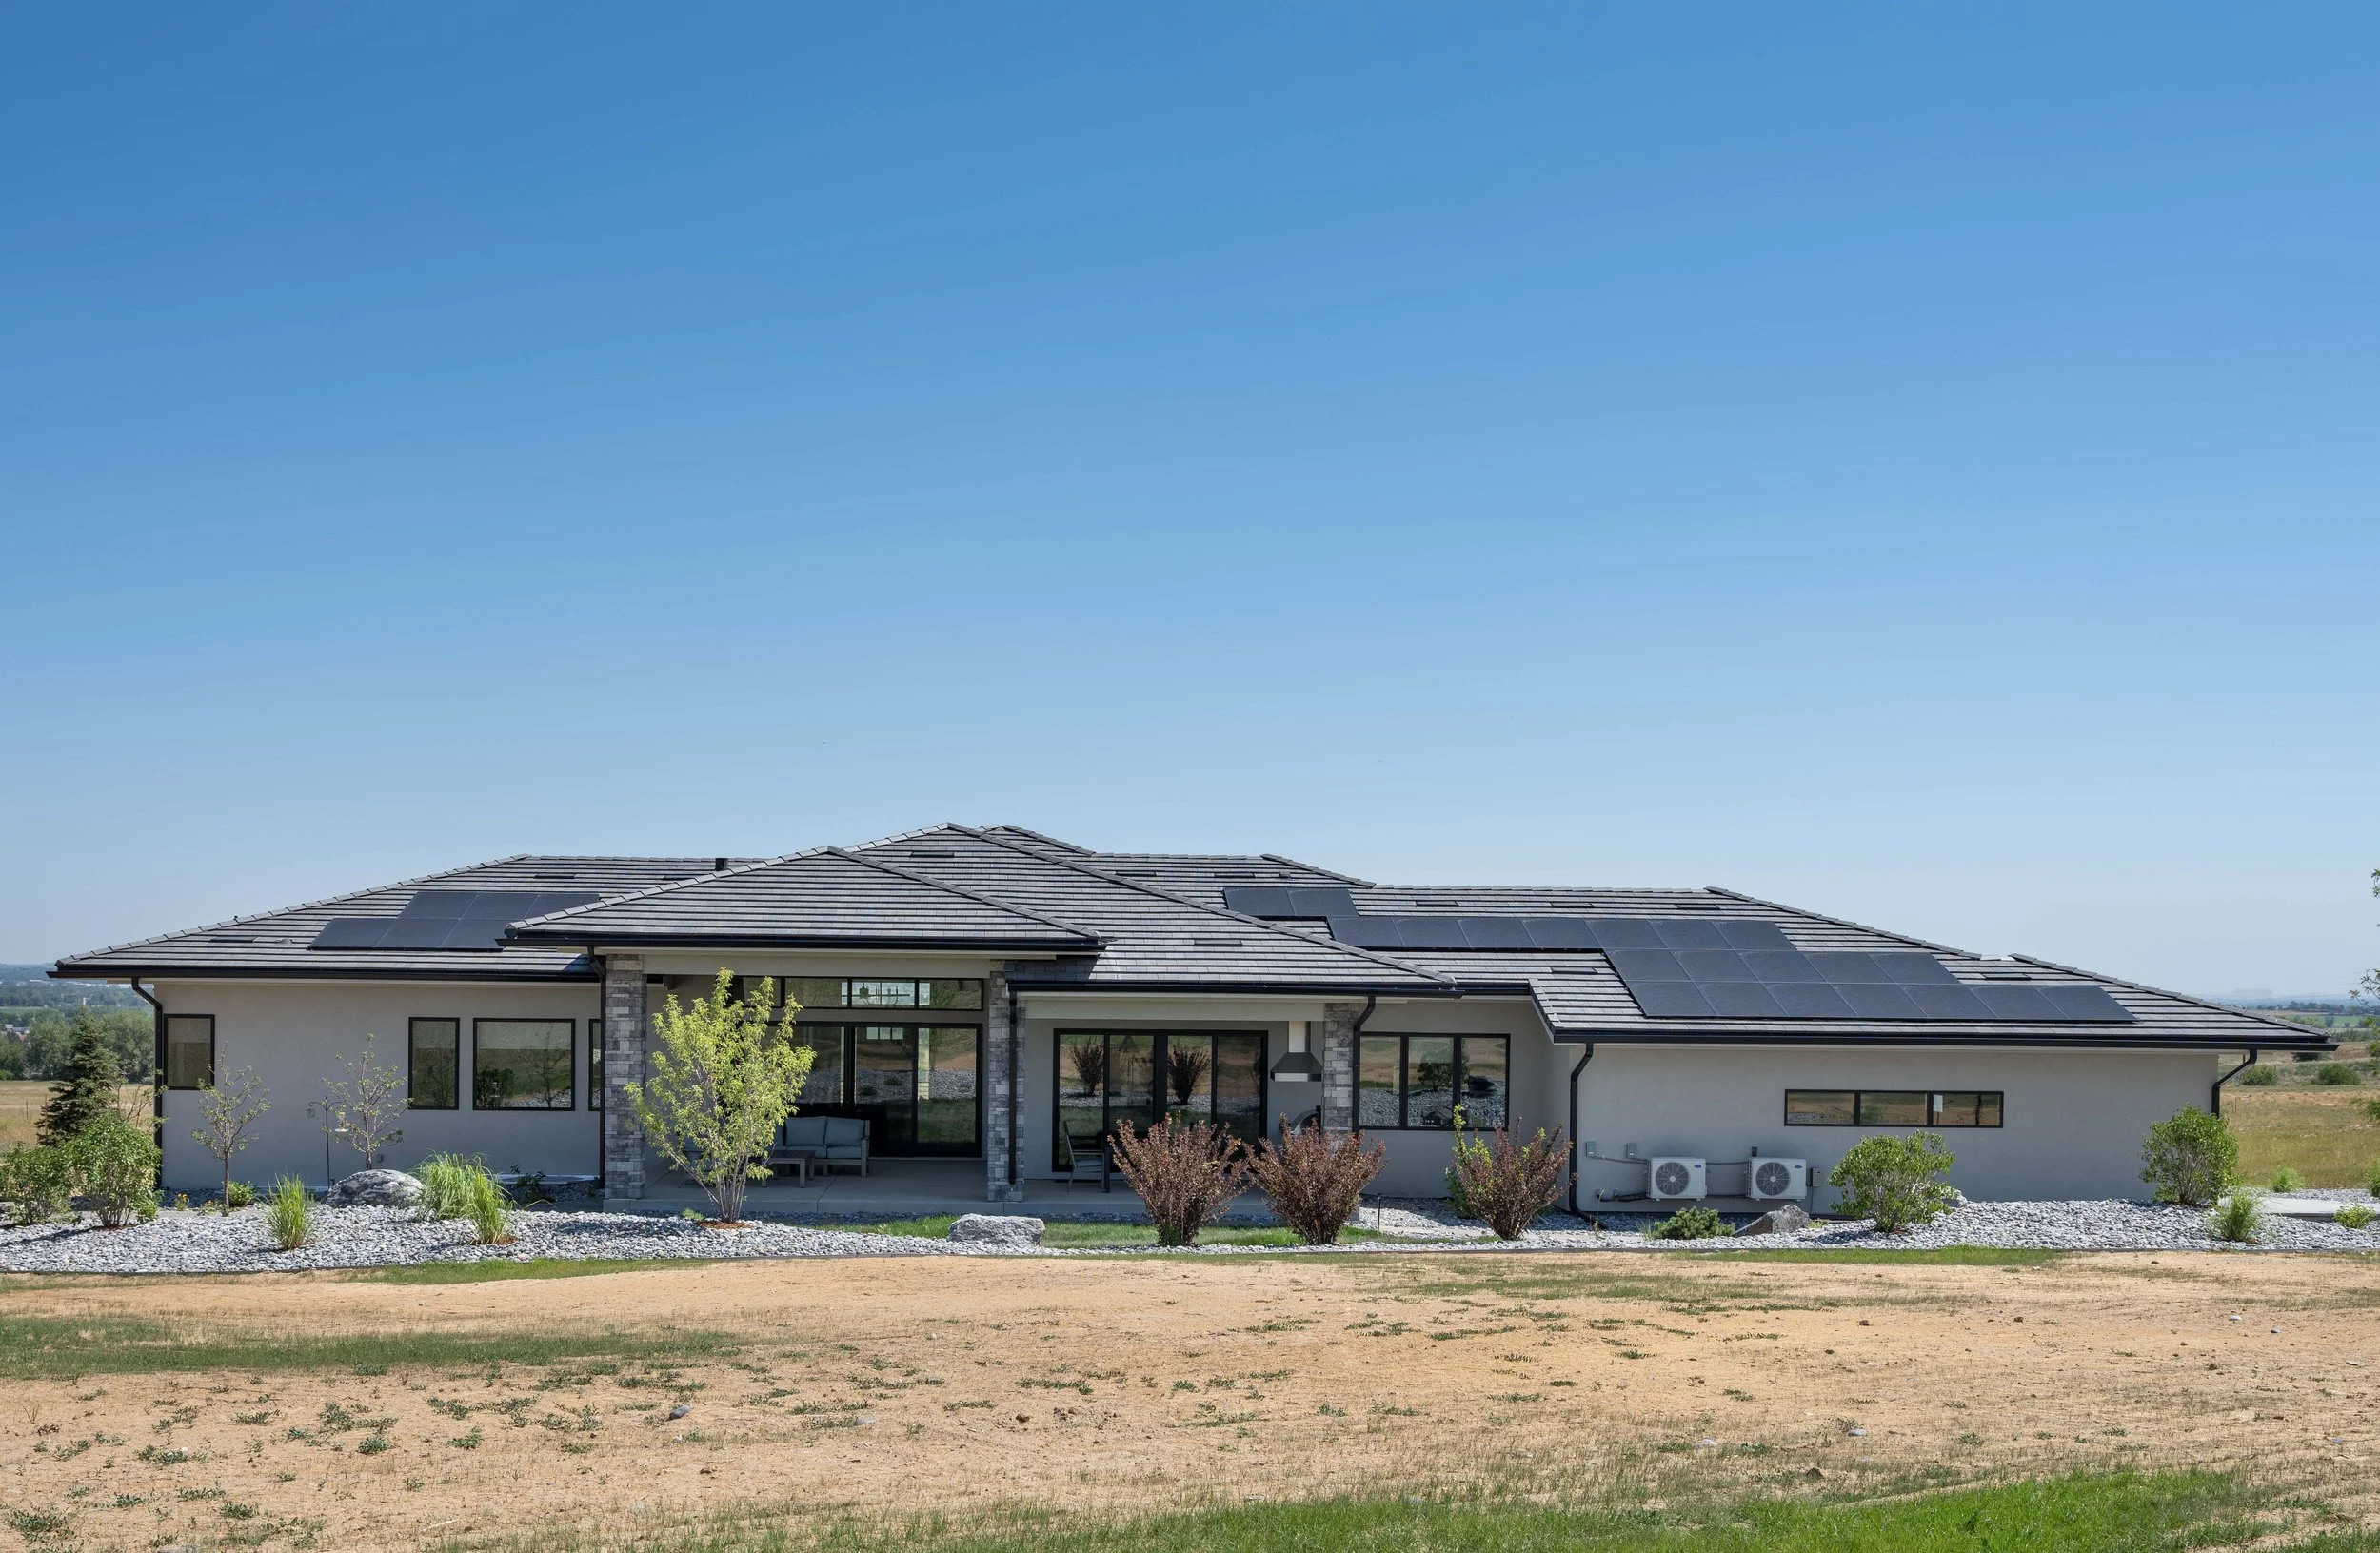
What sets Blazing Star apart is what is happening behind the walls. The home runs on a net-zero rooftop photovoltaic array and all-electric HVAC, using variable-speed heat pumps instead of a furnace. Heat recovery ventilation and a whole-house fan manage air quality year round, while 320-amp service with two dedicated EV charging circuits keeps the home ready for an electric future. Full fire suppression and active radon mitigation round out the systems work. The result is a home that earned EnergyStar NextGen certification without giving up any of the finish level or livability of a high-end custom build.
Sopris Homes built Blazing Star in close partnership with its owners, working through the details together from the ground up. Anyone interested in learning more about the project or in building something similar can reach out through the contact page.
